
Case Study · Commercial
Commercial Retail Showroom
Mississauga, ON
- Location
- Mississauga, ON
- Category
- Commercial
- Year
- 2020
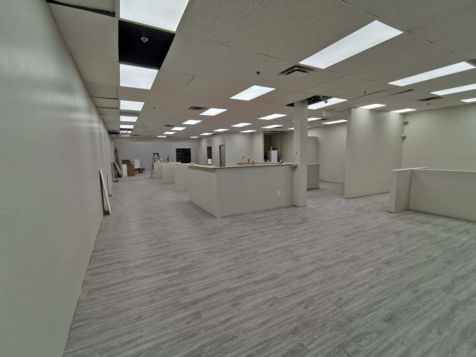
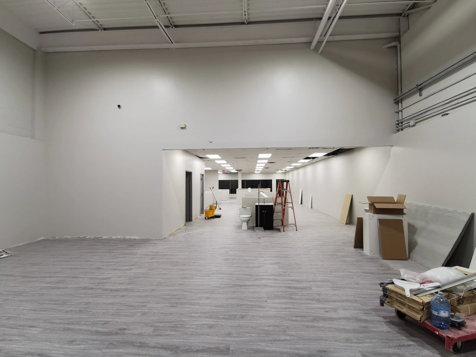
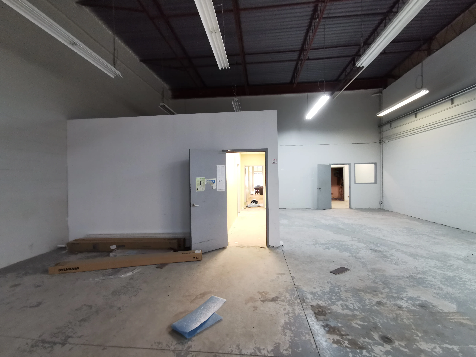
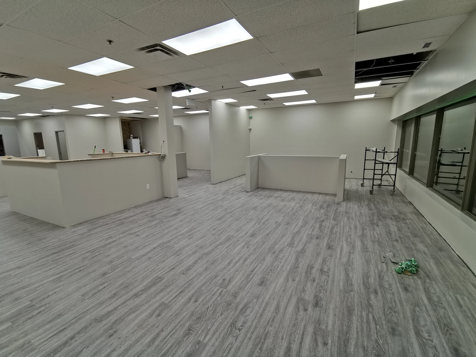
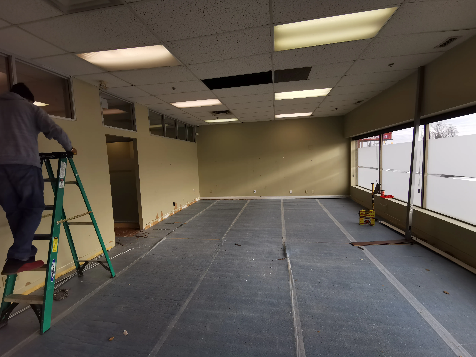
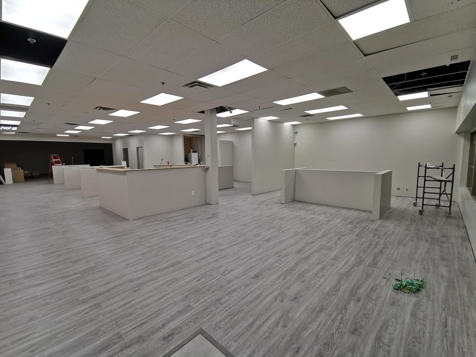
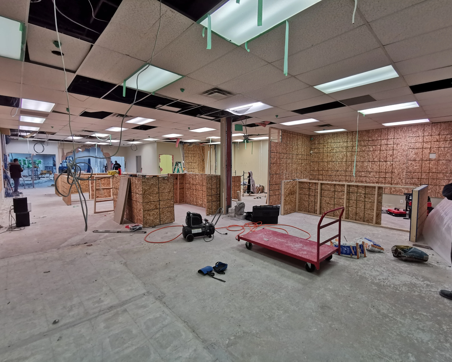
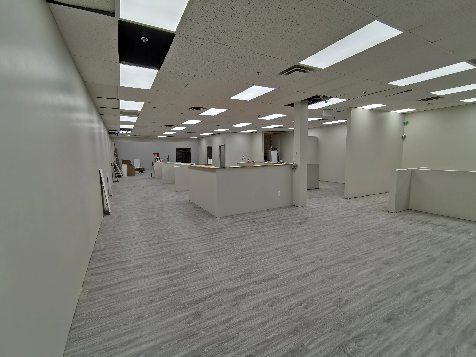
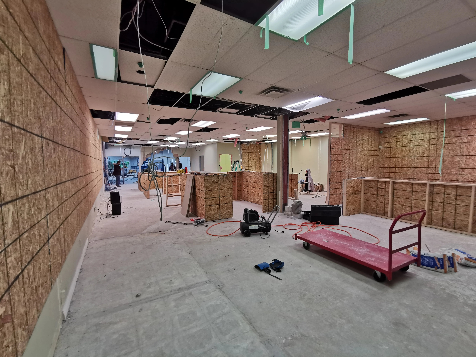
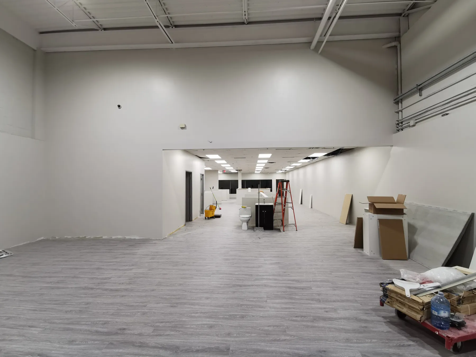
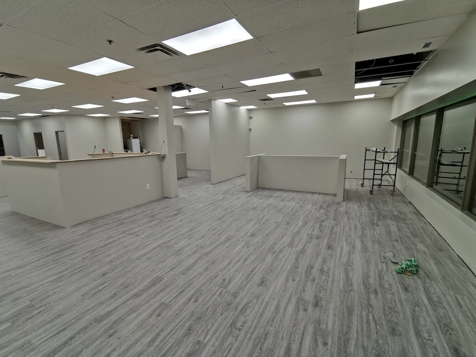
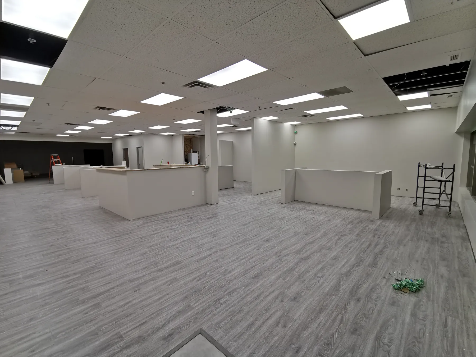
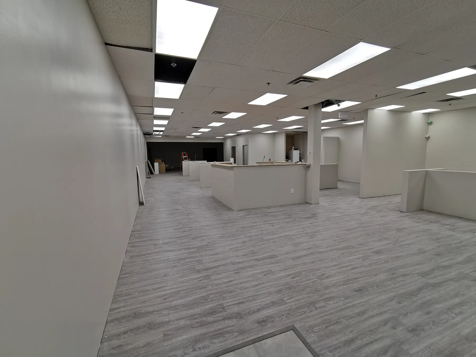
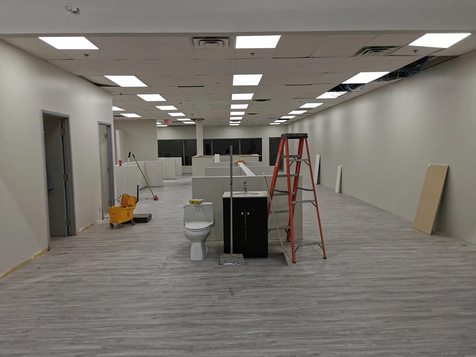
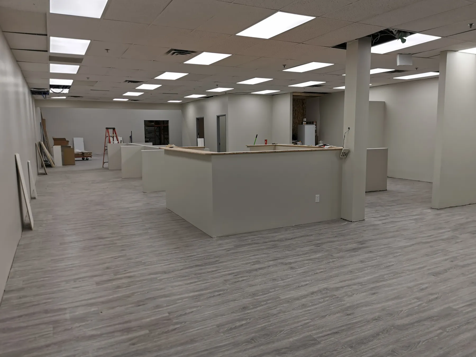
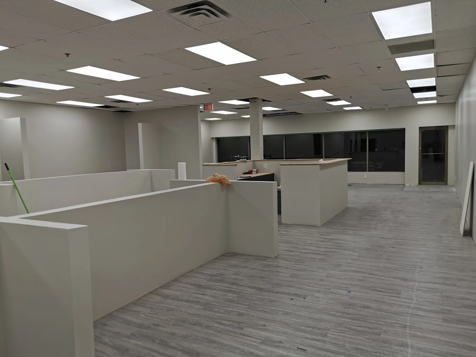
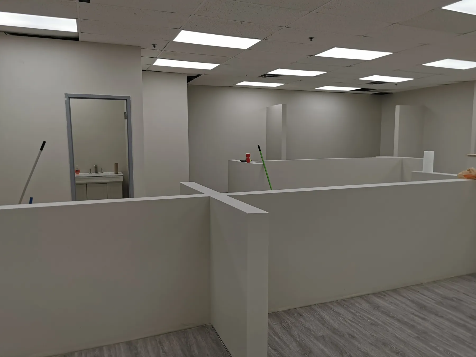
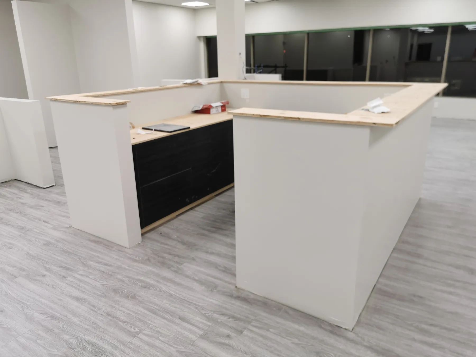
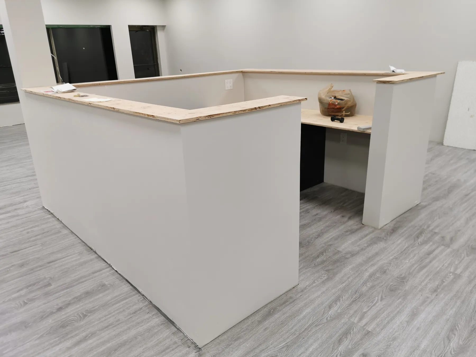
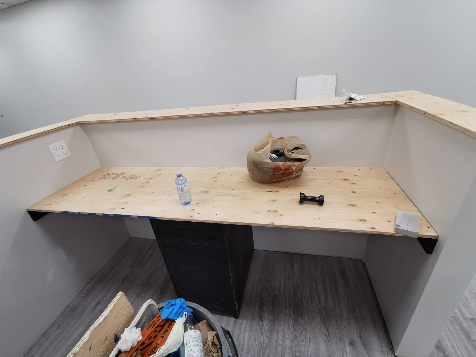
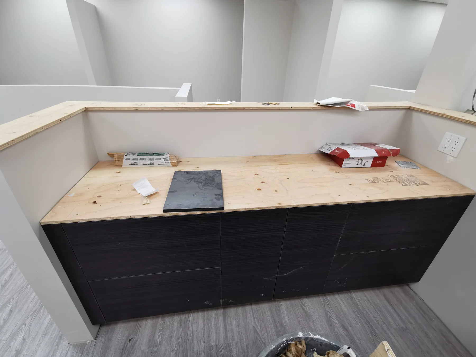
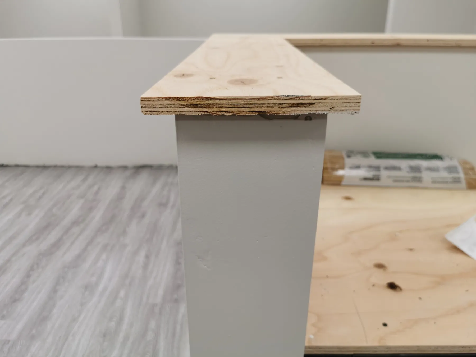
A complete transformation of a former office into a brand-new retail showroom. We removed all of the existing flooring and interior walls to open the space up, then rebuilt it around the retail experience — a series of low display walls for product, all-new lighting under a freshly painted ceiling, and a custom-built reception desk to anchor the floor. Behind the scenes, the work went just as deep: all-new electrical throughout, new bathrooms, a new fire-rated division wall separating the showroom from the warehouse, and a rebuilt staff kitchen with new cabinetry and countertops. Every wall was repainted, and the space opened ready to sell.
Scope of Work
Office-to-showroom conversion — full demolition of walls and flooring, new electrical and lighting, new bathrooms, fire-rated warehouse division wall, product display walls, custom reception desk, rebuilt staff kitchen
The Transformation
Before & after
Drag the handle (or use arrow keys) on any image to compare the space before and after.
Back
Front Door
Front Door 2
View 4
The Reveal
The finished result
Explore more: Commercial Build-Outs · Our work in Mississauga · Full portfolio
Lusso Design Group
Your project could be next.
Every case study on this site started exactly where you are now — with an idea and a conversation.