Lusso Design Group
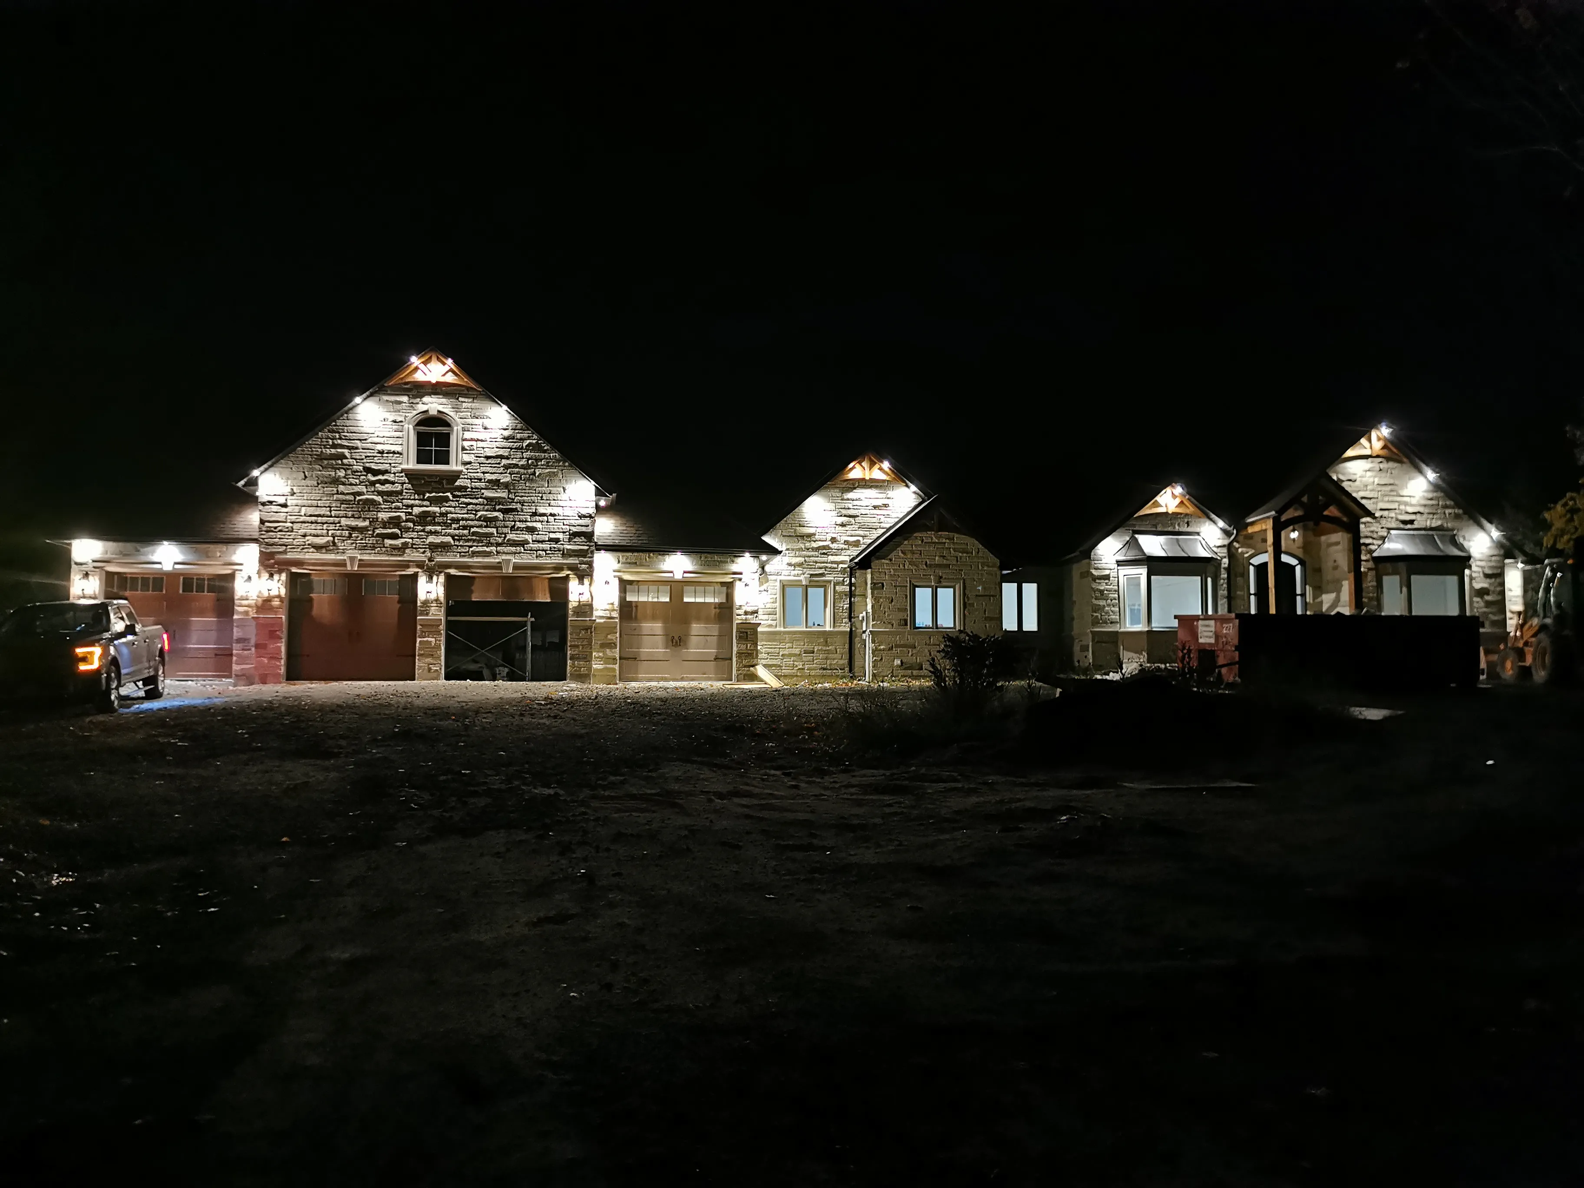
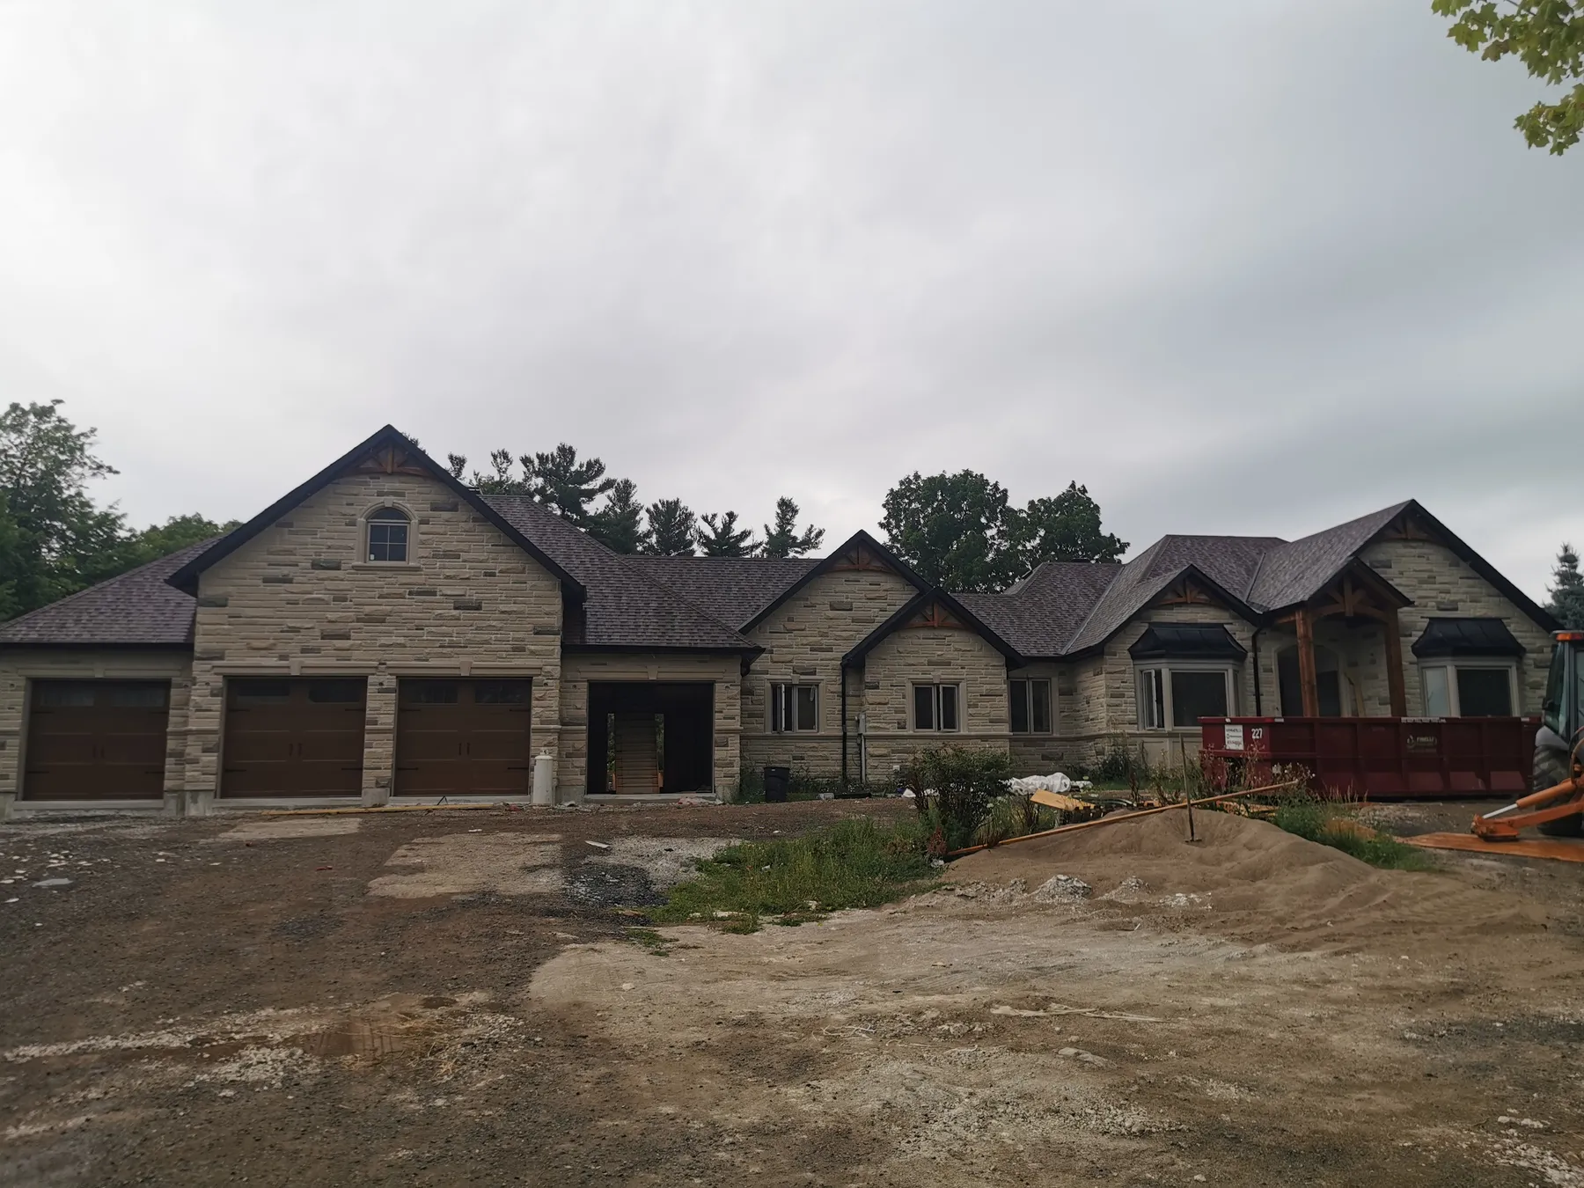
Acton Custom Estate Home, Acton, ON — view: Main Night

Case Study · New Construction

Acton Custom Estate Home

Acton, ON

Location
Acton, ON
Category
New Construction
Year
2022
Investment
$3,000,000+

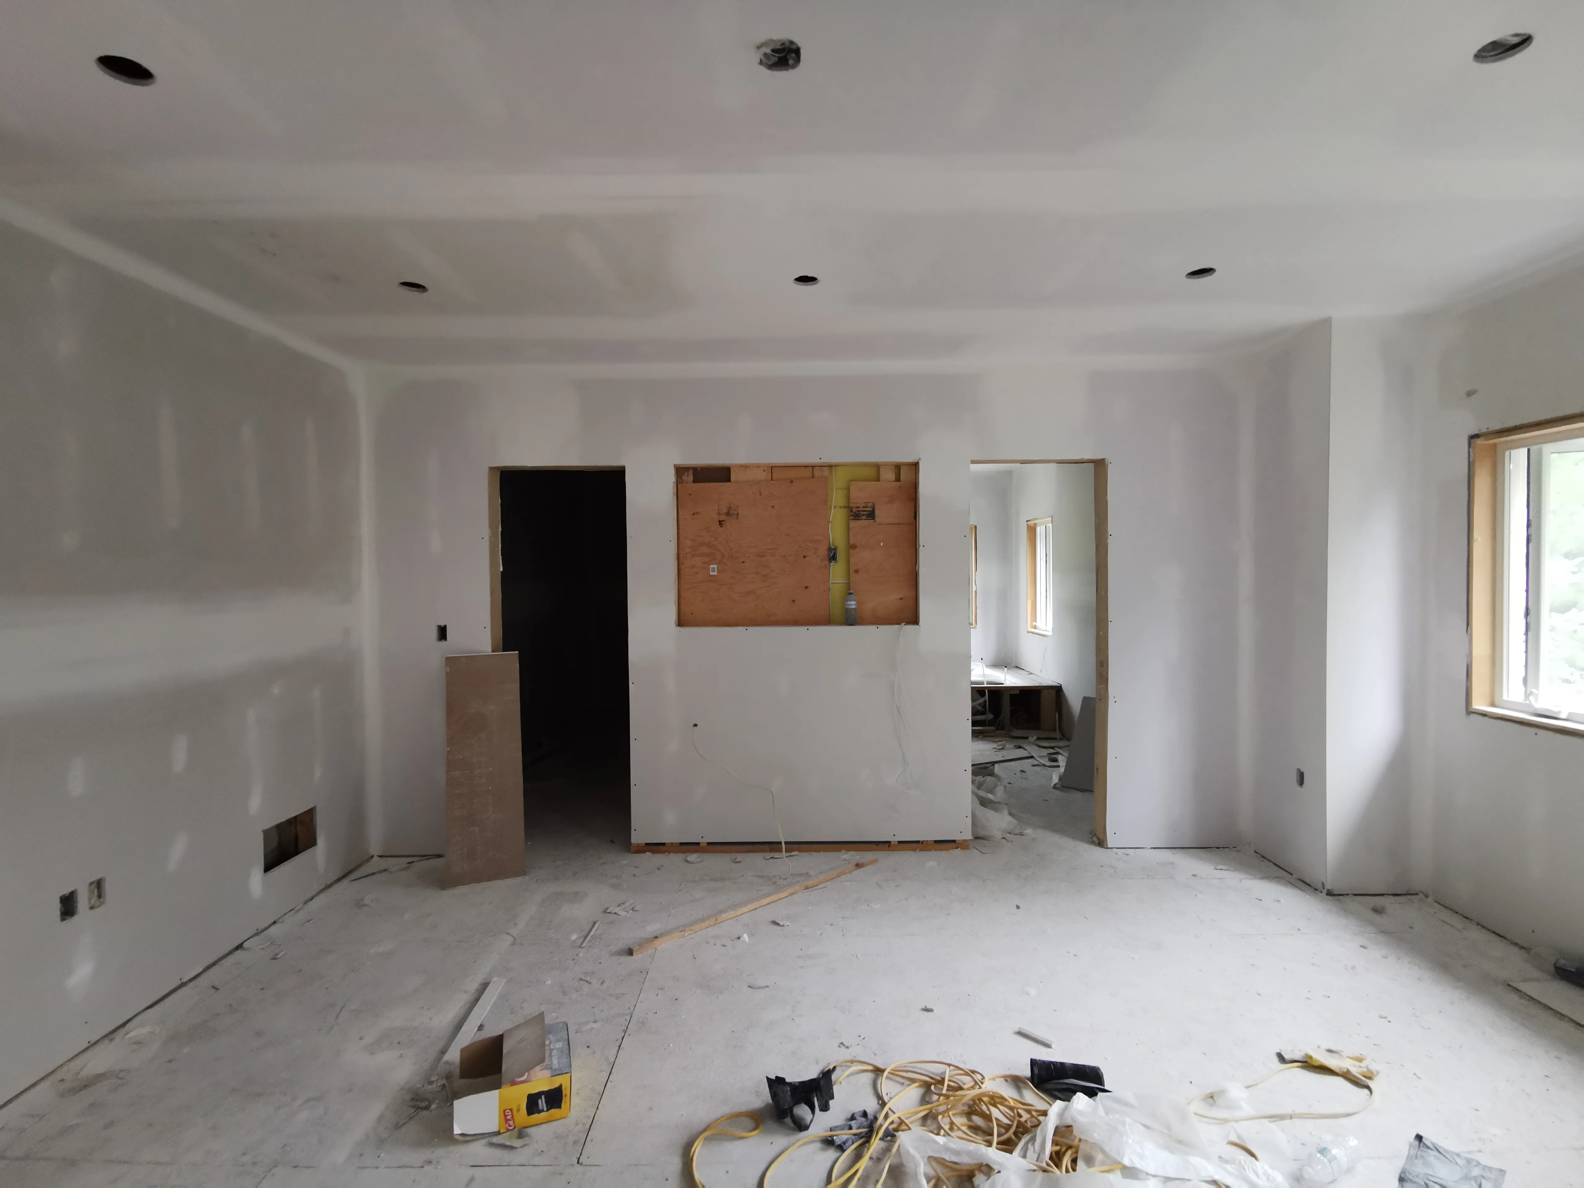
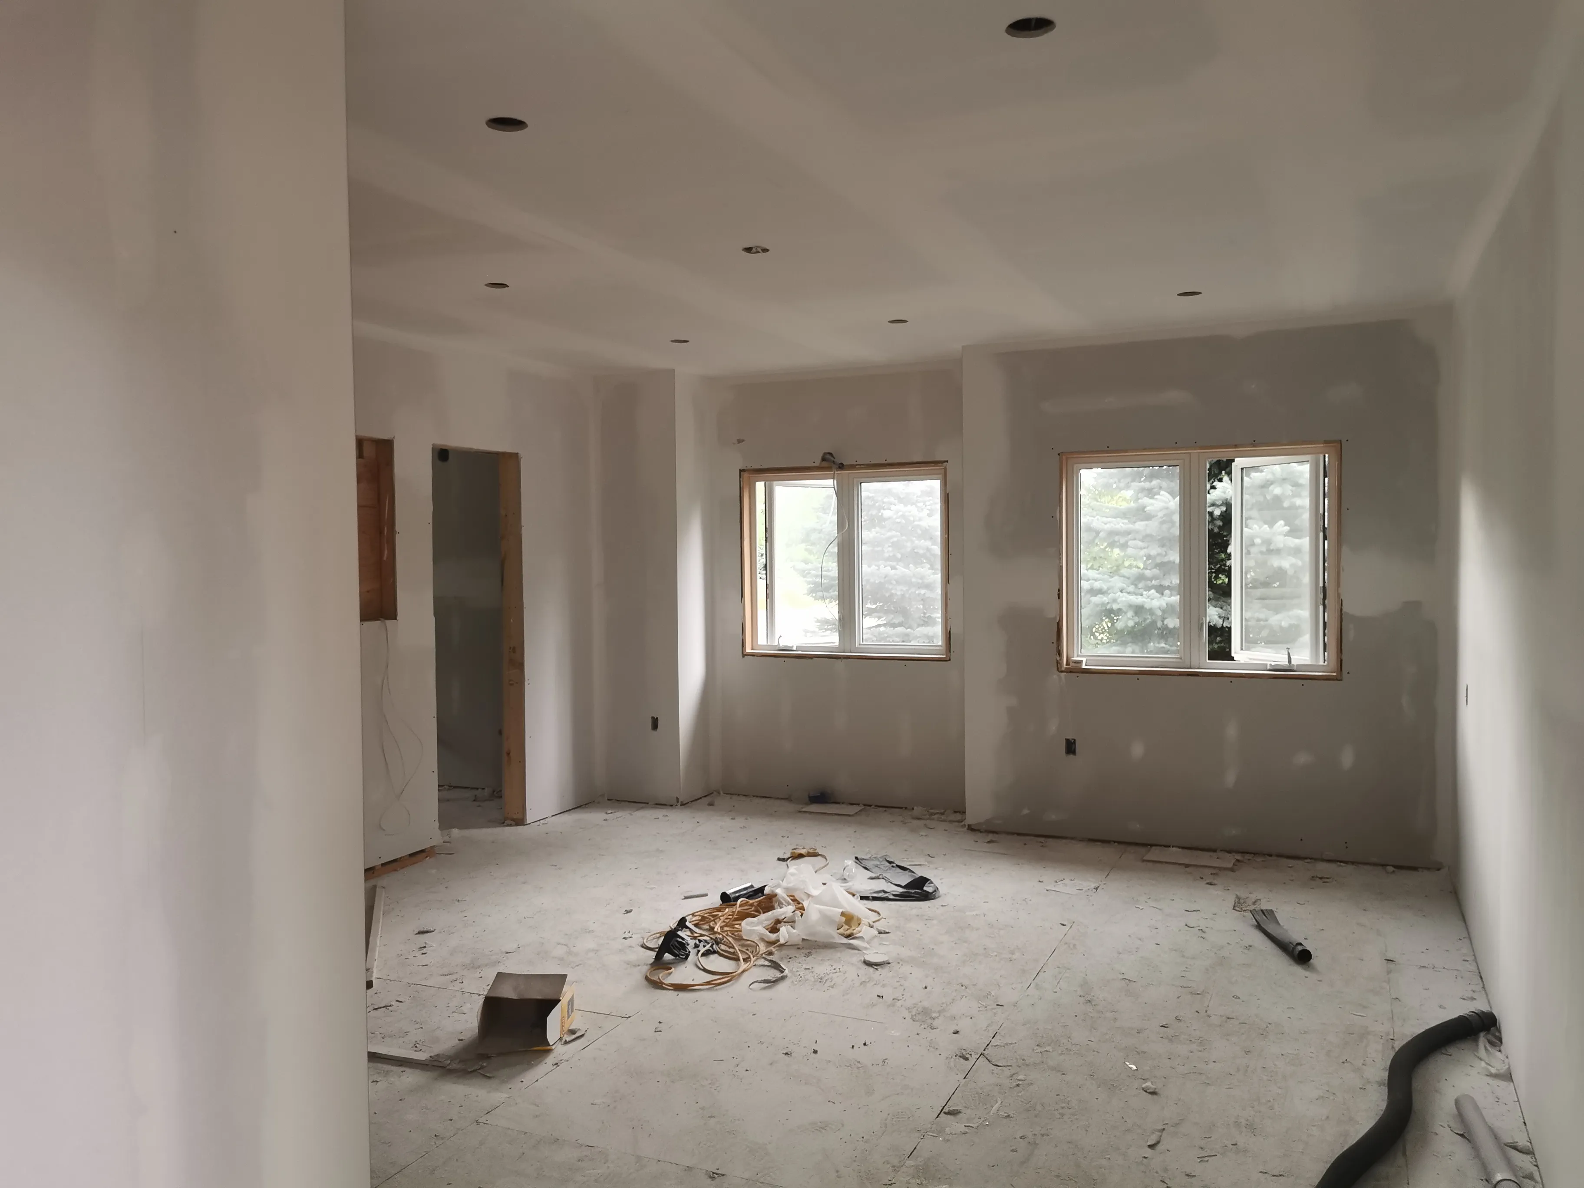
A ground-up custom home build spanning 7,500 sq ft built on a 5 acre lot, created for clients building their forever home who set out to realize their dream without compromise. The home features a custom main-floor kitchen and a second full custom kitchen in the basement, four bedrooms and three bathrooms, and custom closets and millwork throughout — down to the laundry. A four-car, double-depth garage with parking for eight doubles as a true man cave, complete with a custom high-powered home theatre and projector, while a separate 1,000 sq ft loft above the garage offers its own entrance, a third kitchen, and a private bathroom. Finished to an exceptional standard from top to bottom, it's a home where every detail was considered and nothing was spared.

Scope of Work

7,500 sq ft new custom home build. Custom main-floor kitchen plus a second custom kitchen in the basement; four-car double-depth garage with 8-car parking, built as a man cave with a custom high-powered home theatre and projector; a 1,000 sq ft loft above the garage with a separate entrance, third kitchen, and private bathroom; 4 bedrooms and 3 bathrooms in the main home; custom closets and millwork throughout, including the laundry; high-end finishes throughout

The Journey

The build, area by area

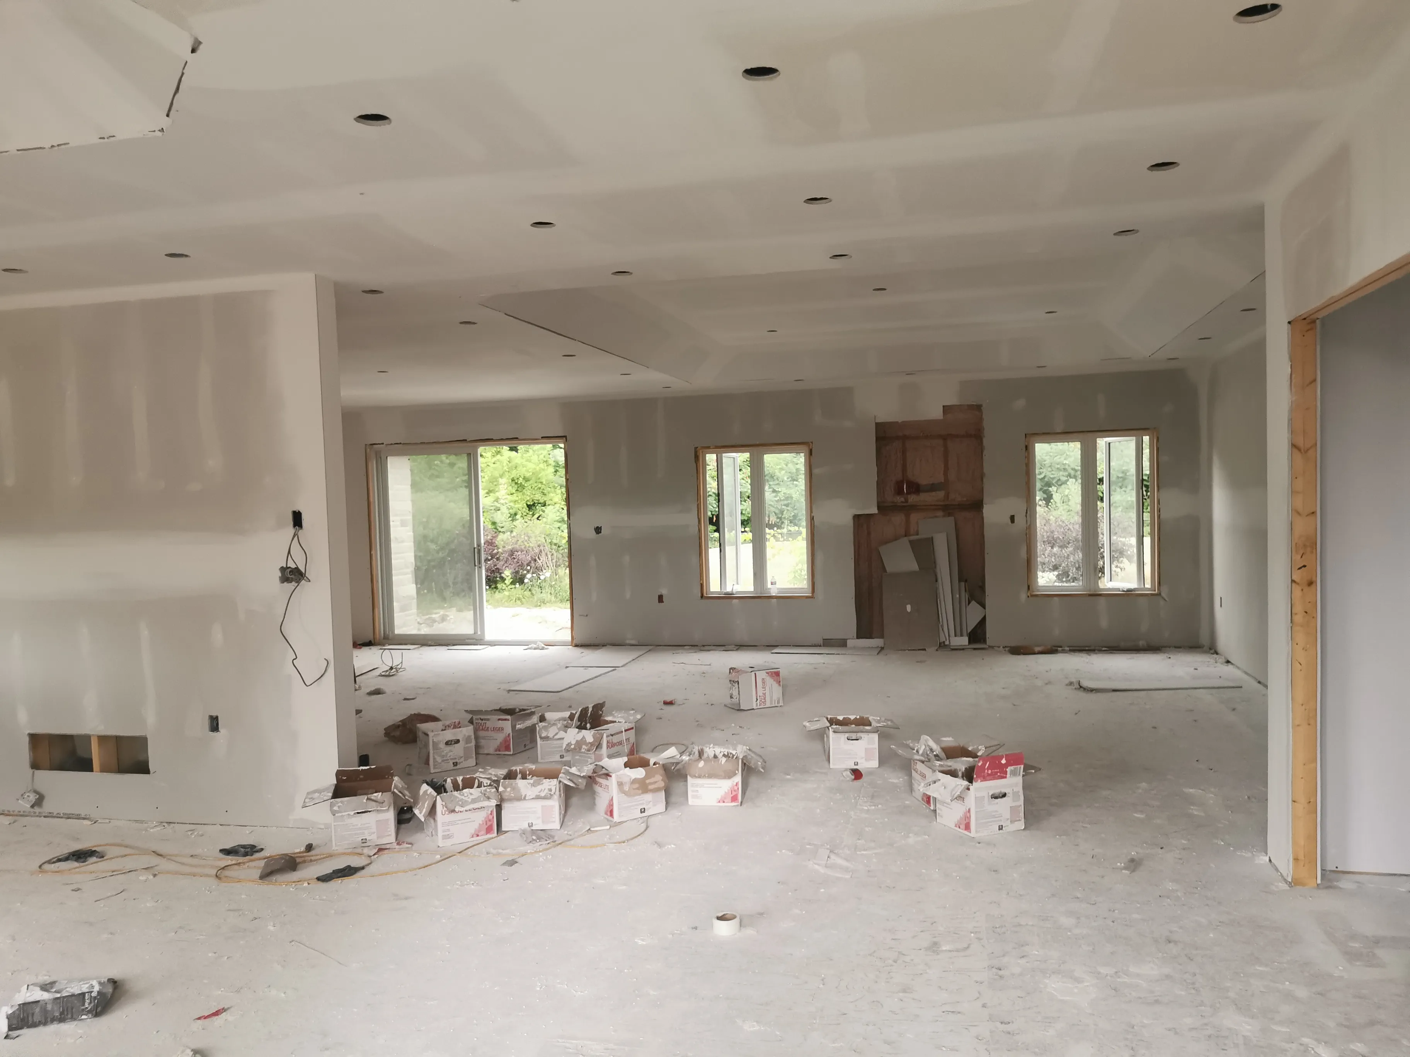
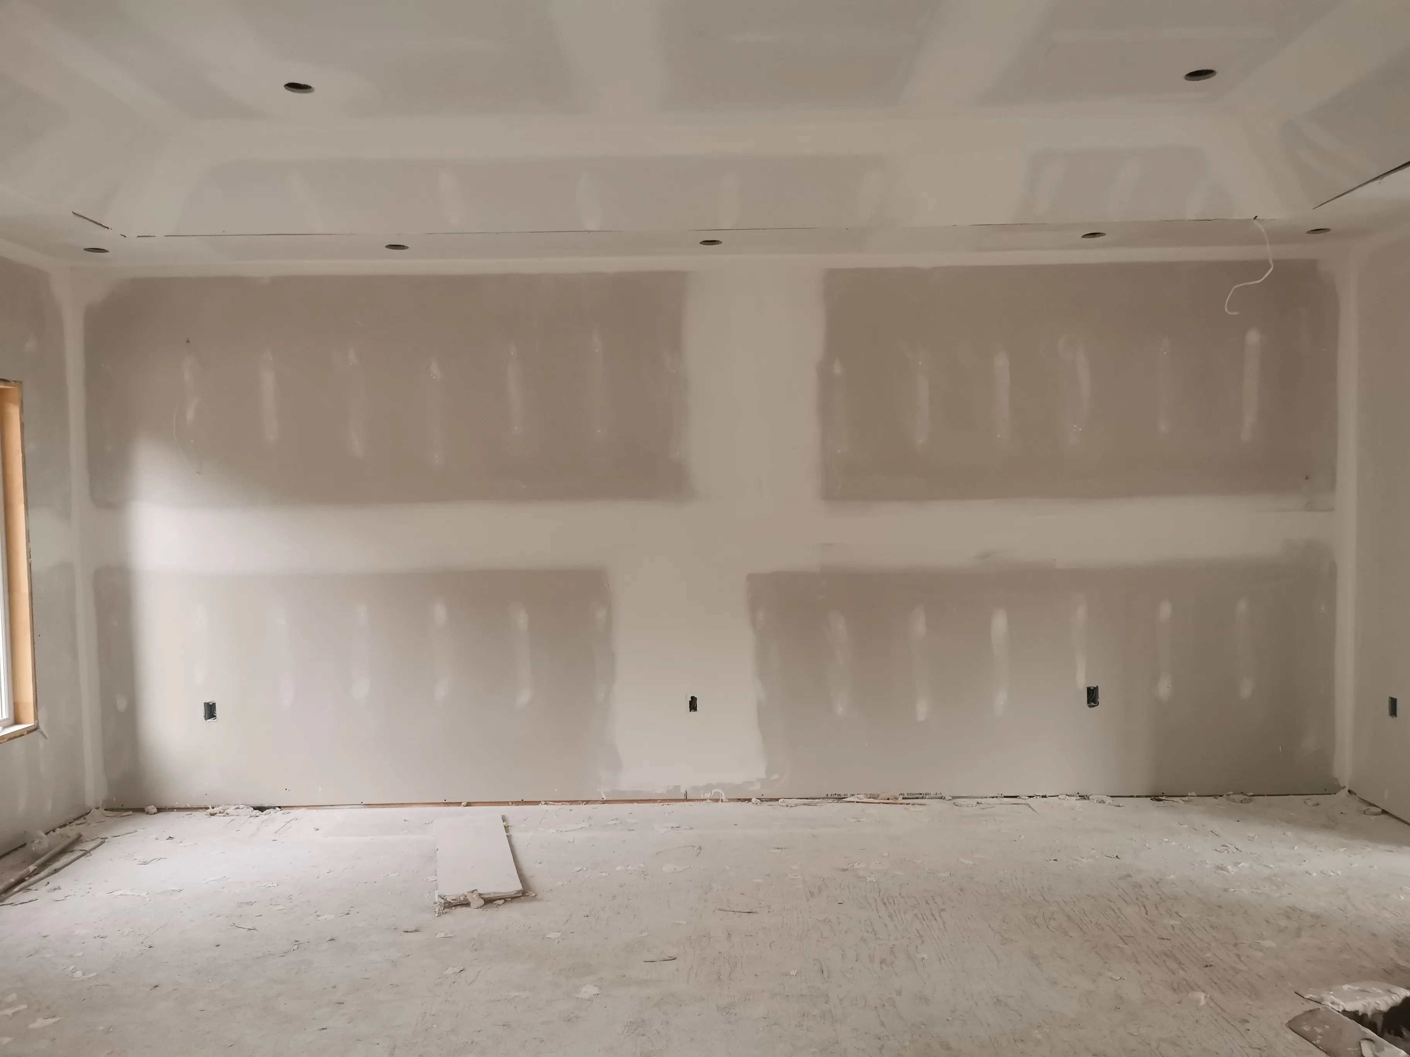
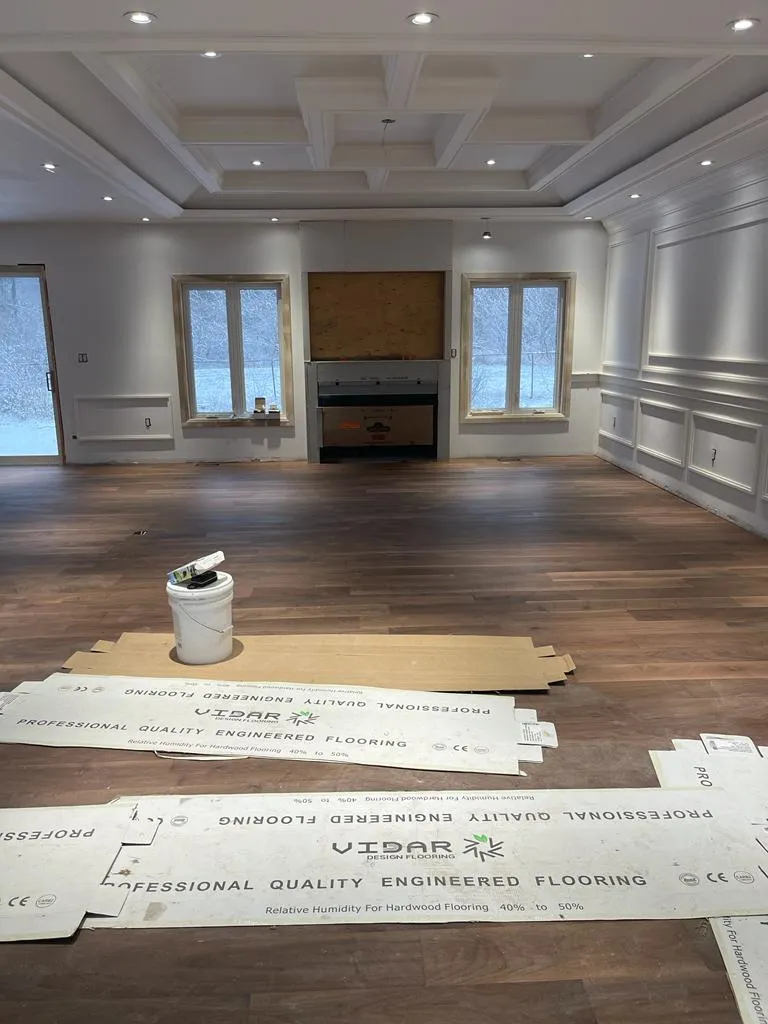
The Living Room

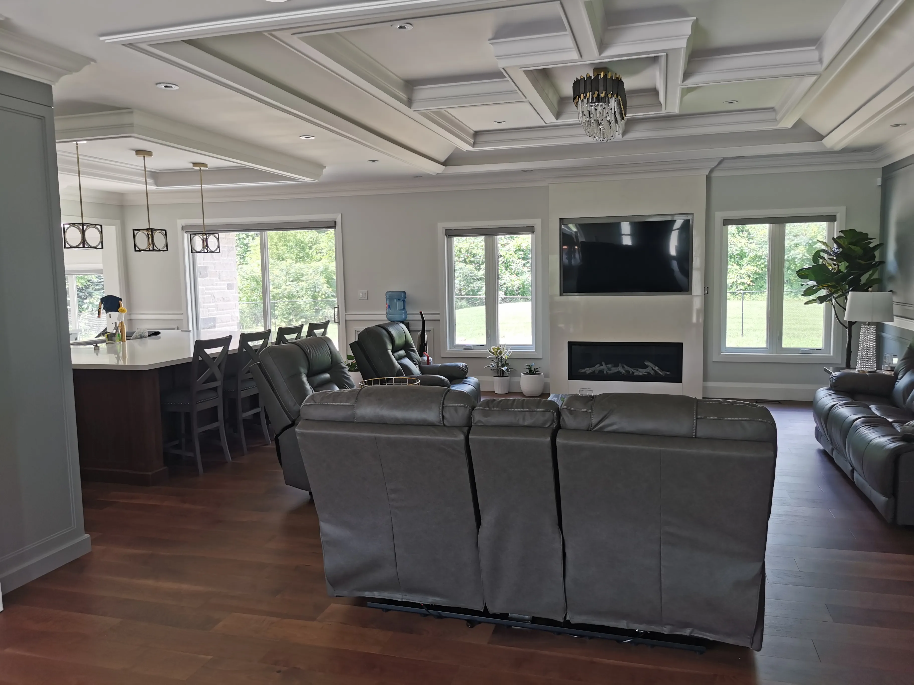
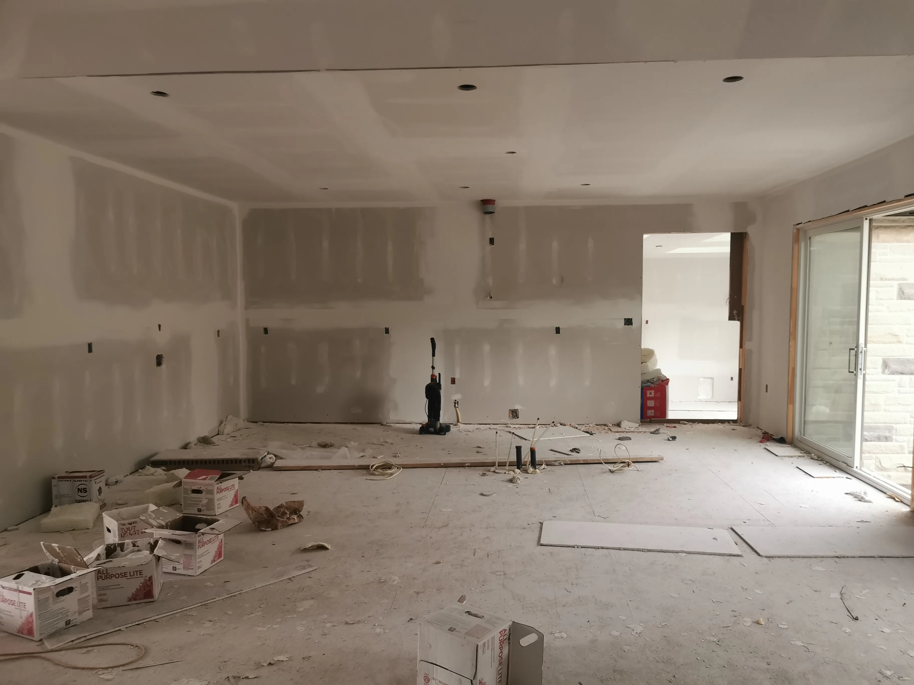
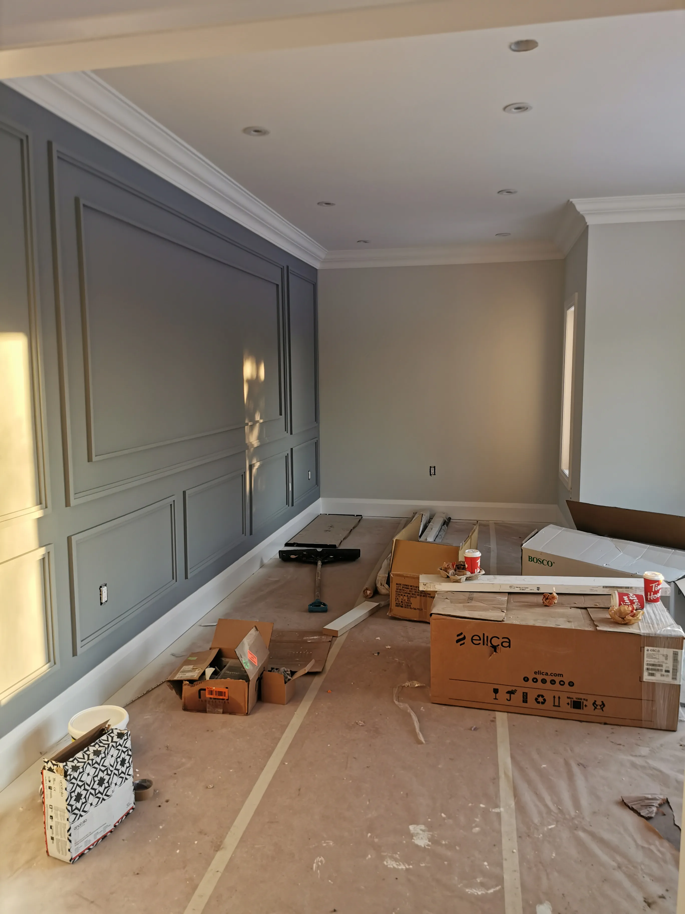
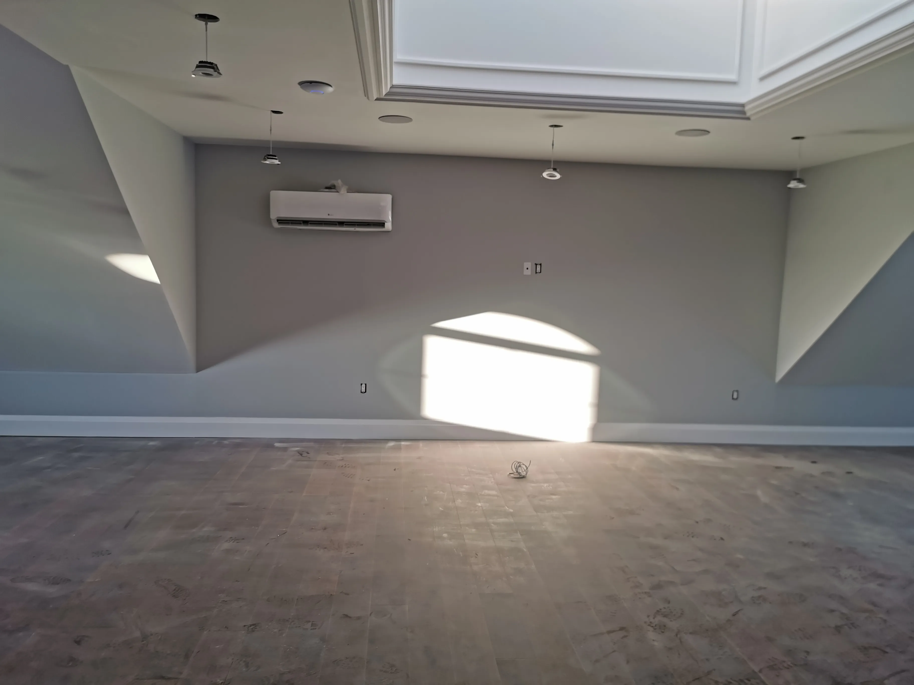
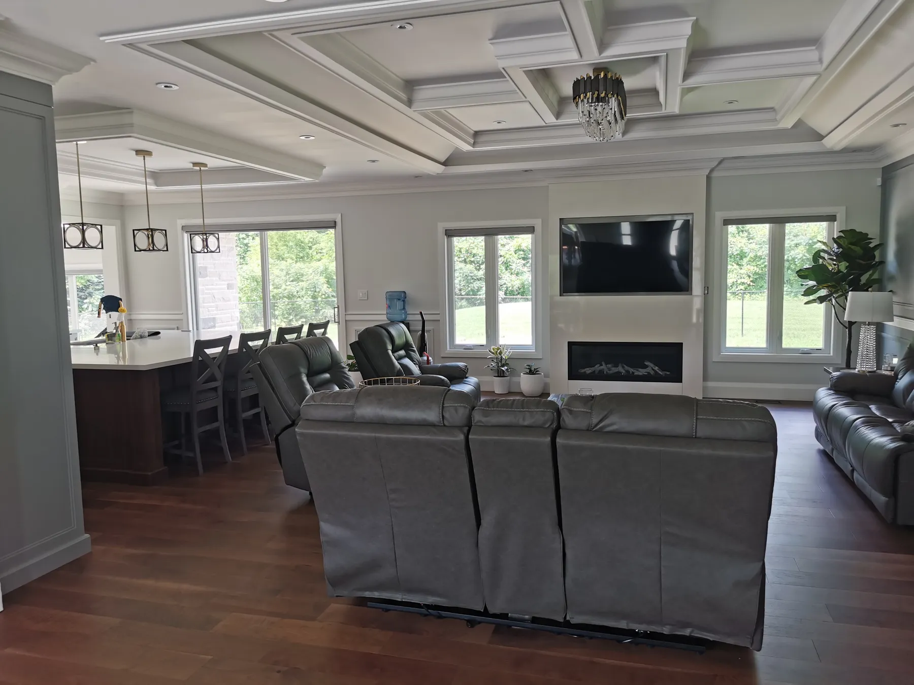
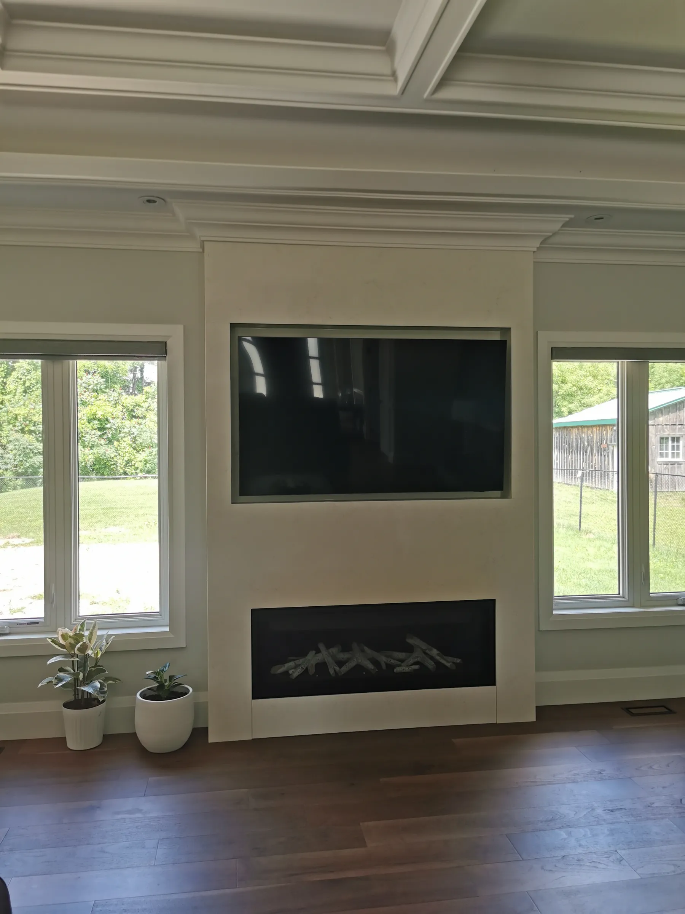
The home's principal living space, floored in rich American walnut engineered hardwood and opening onto the custom quartz-wrapped fireplace feature walls — warm, refined, and built to the exacting standard that defines this home.

Progress

  1. Acton Custom Estate Home, Acton, ON — in progress: Living Room 1

    1 / 5

  2. Acton Custom Estate Home, Acton, ON — in progress: Living Room 2

    2 / 5

  3. Acton Custom Estate Home, Acton, ON — in progress: Living Room 3

    3 / 5

  4. Acton Custom Estate Home, Acton, ON — in progress: Living Room 4

    4 / 5

  5. Acton Custom Estate Home, Acton, ON — in progress: Living Room 5

    5 / 5

The Main-Floor Kitchen

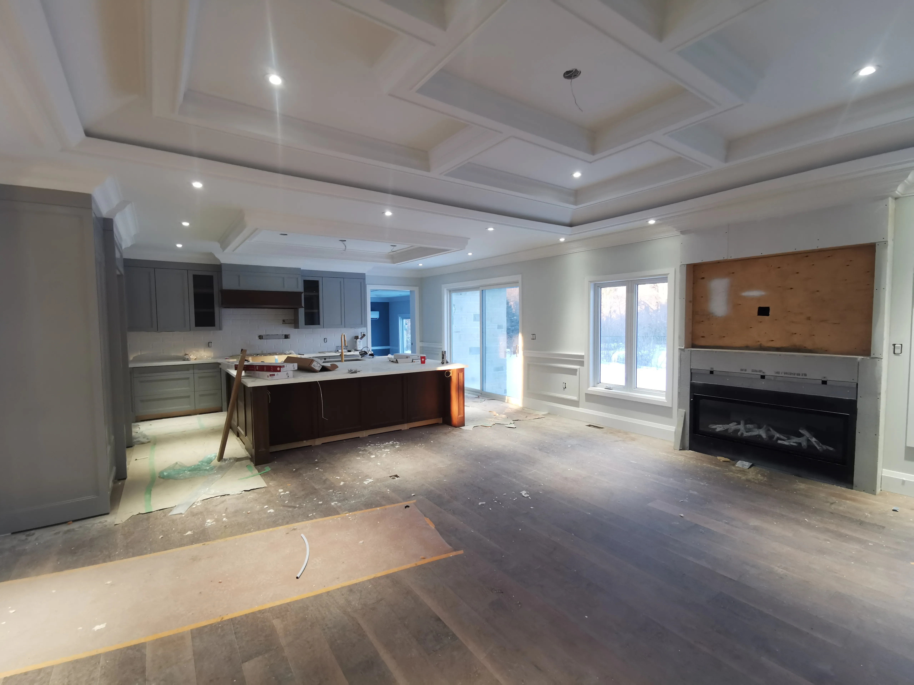
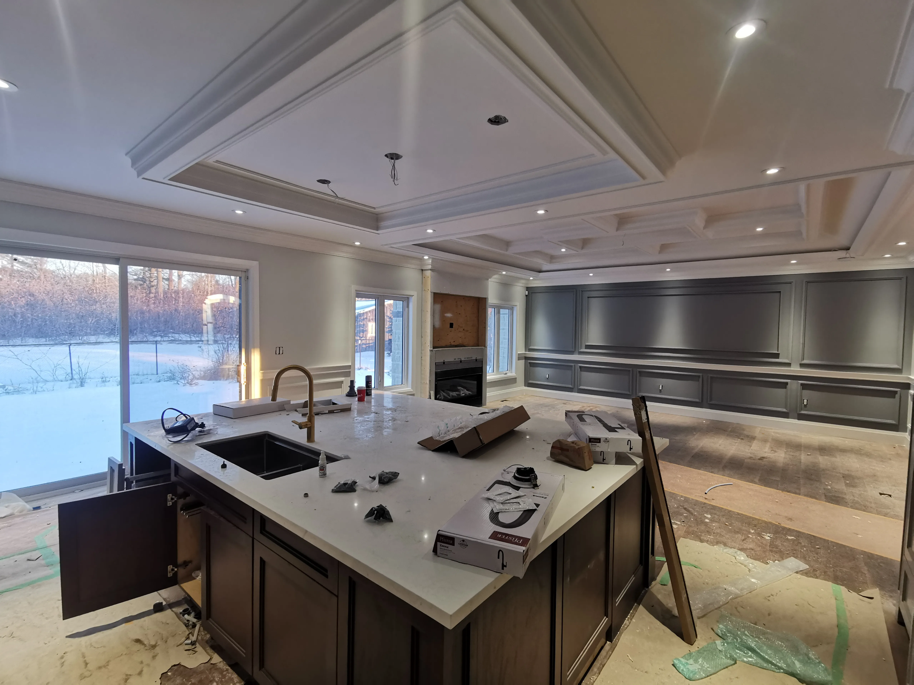
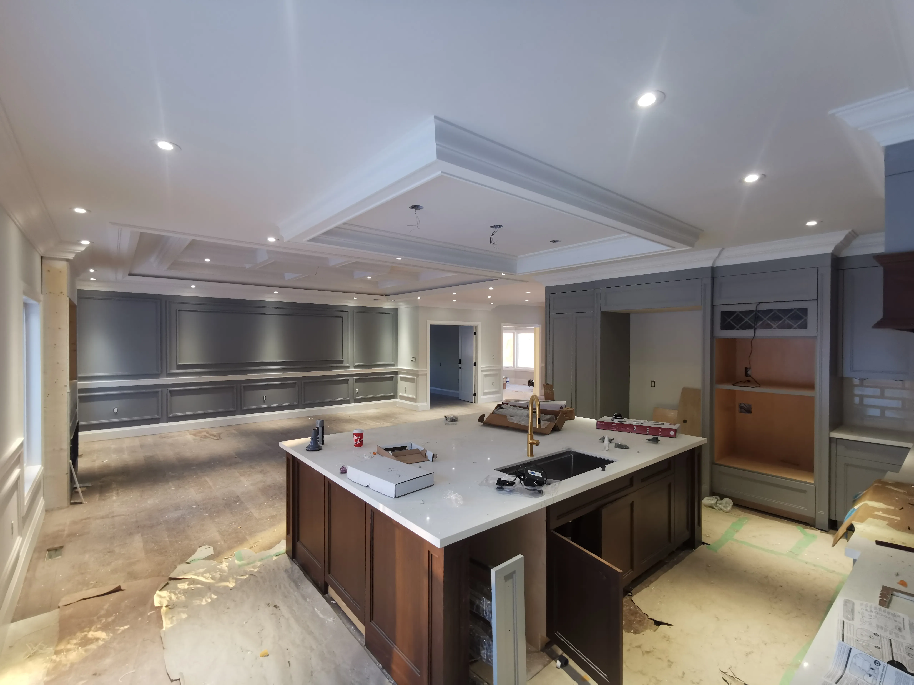
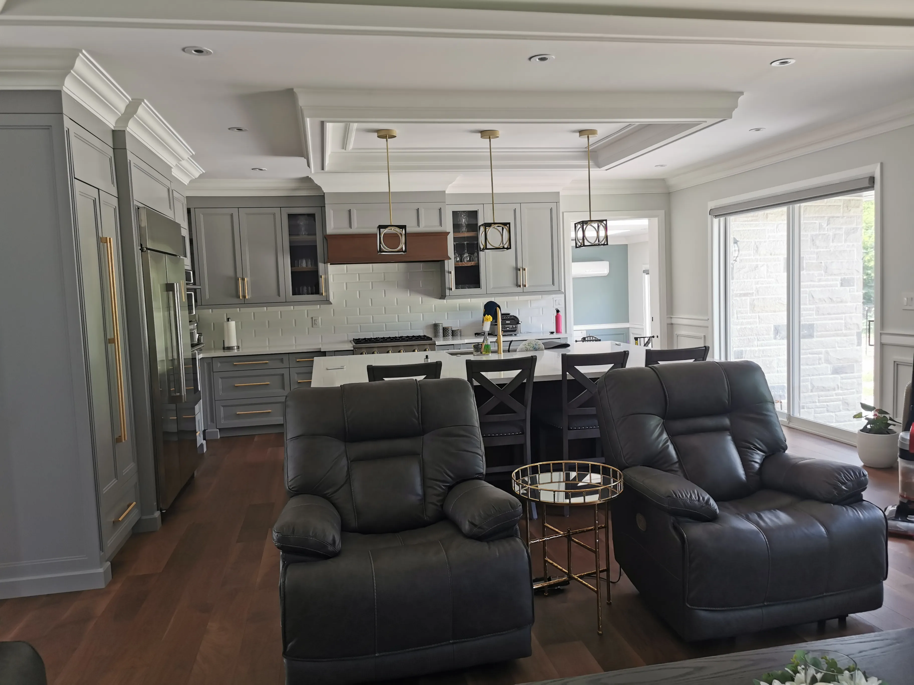
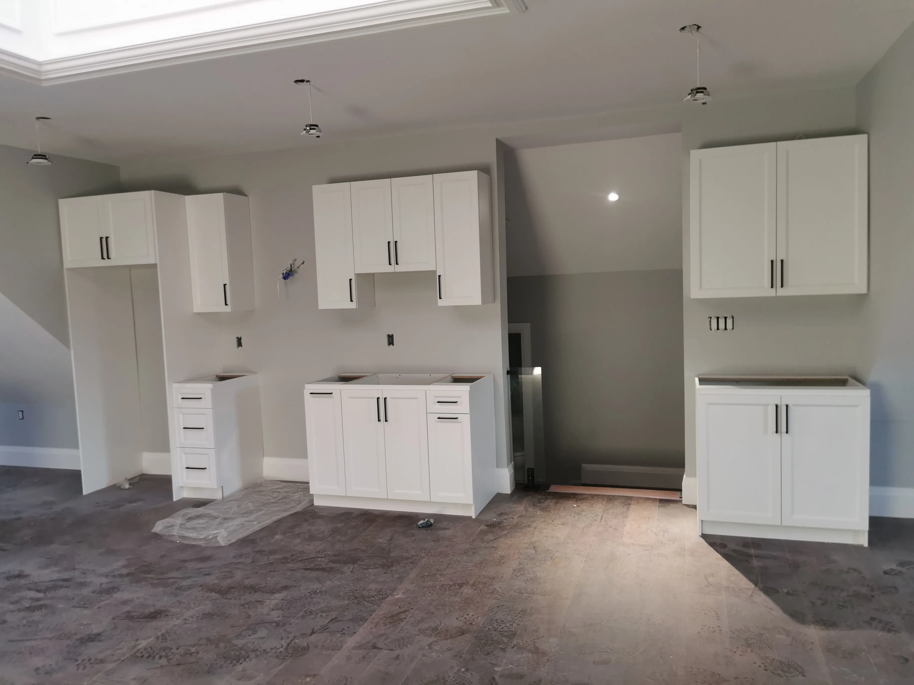
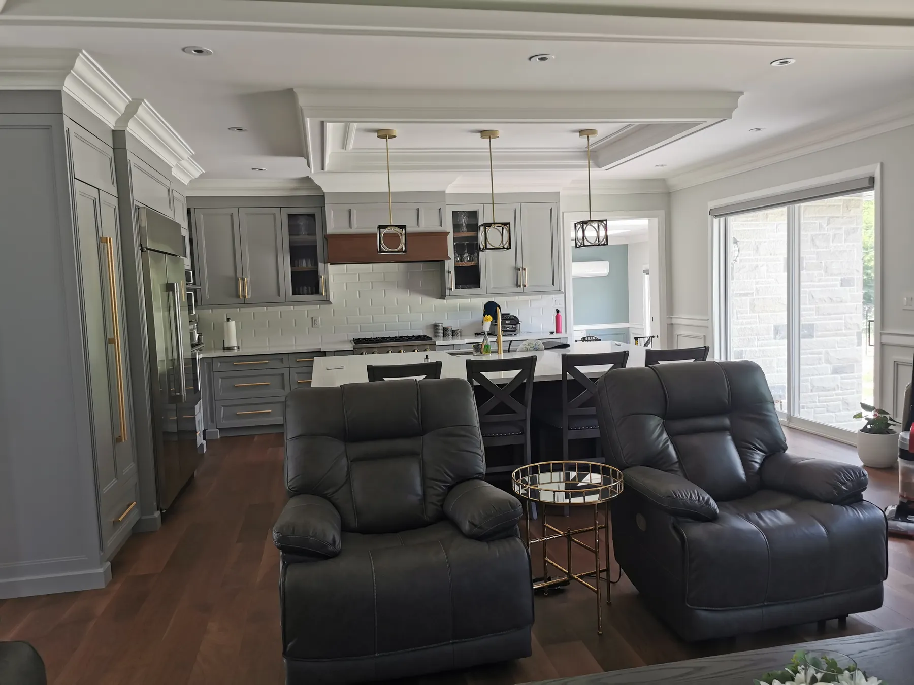
The first of three kitchens in the home — a complete custom build in solid wood with a striking two-tone design, anchored by a massive 9' x 7' custom island and finished with bespoke lighting. It's a true showpiece kitchen, made to order down to the last detail.

Progress

  1. Acton Custom Estate Home, Acton, ON — in progress: Kitchen 1

    1 / 5

  2. Acton Custom Estate Home, Acton, ON — in progress: Kitchen 2

    2 / 5

  3. Acton Custom Estate Home, Acton, ON — in progress: Kitchen 3

    3 / 5

  4. Acton Custom Estate Home, Acton, ON — in progress: Kitchen 4

    4 / 5

  5. Acton Custom Estate Home, Acton, ON — in progress: Kitchen 5

    5 / 5

On Site

The Home Office

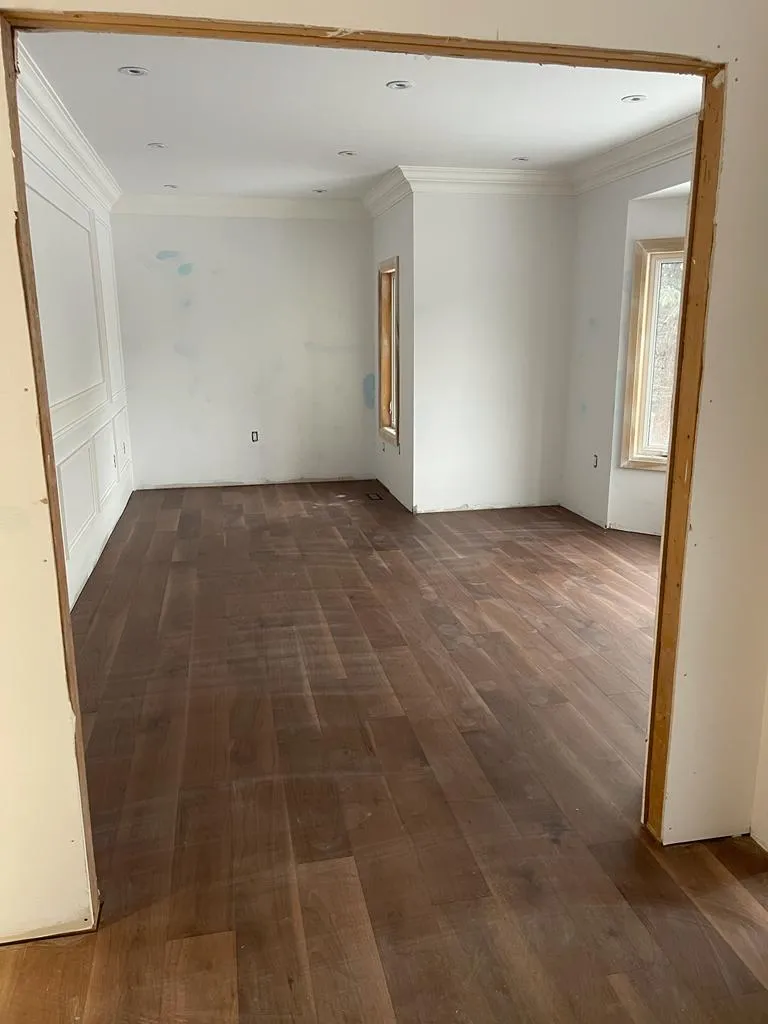
A dedicated home office floored in American walnut engineered hardwood, finished with the same craftsmanship and high-end materials found throughout the residence.

Progress

  1. Acton Custom Estate Home, Acton, ON — in progress: Office 1

    1 / 2

  2. Acton Custom Estate Home, Acton, ON — in progress: Office 2

    2 / 2

The Lower Level

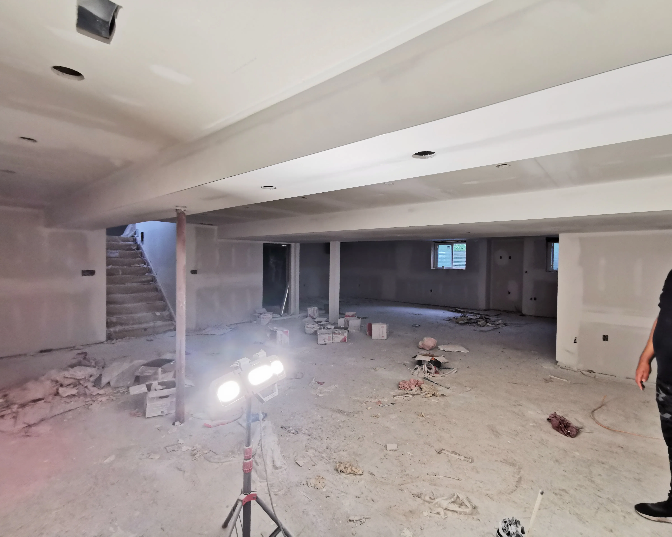
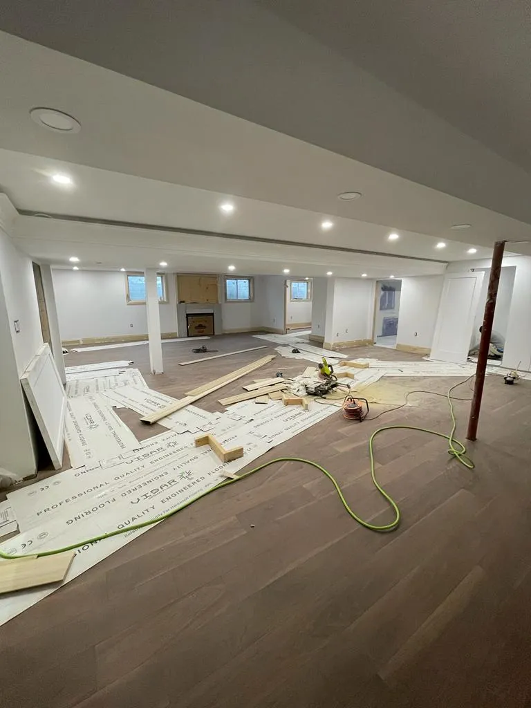
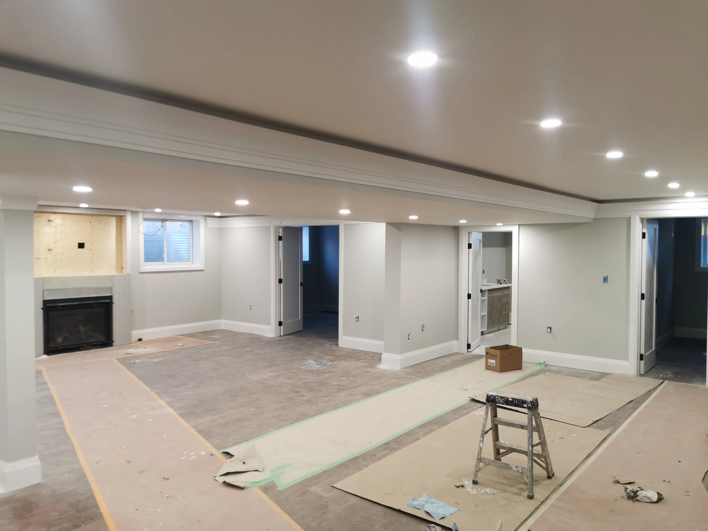
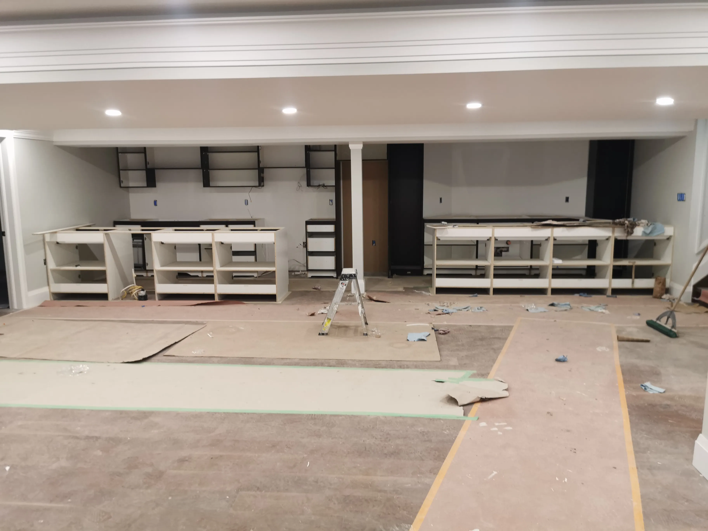
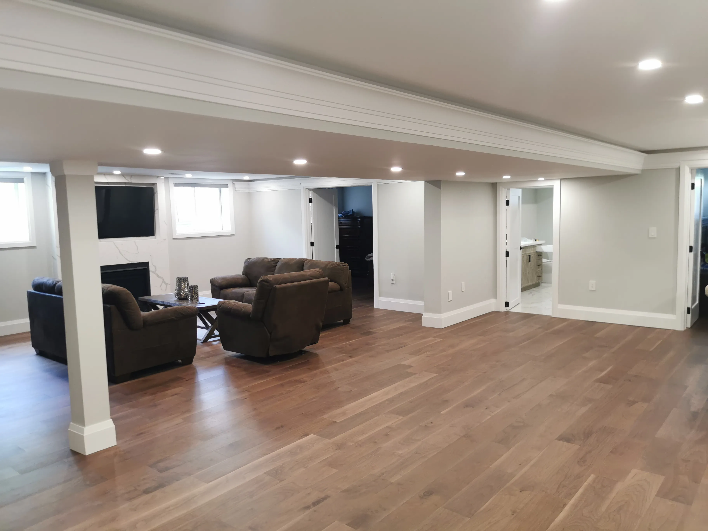
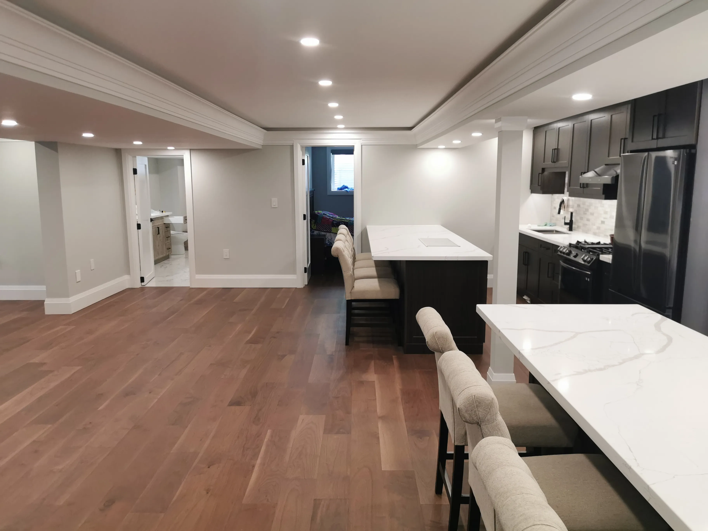
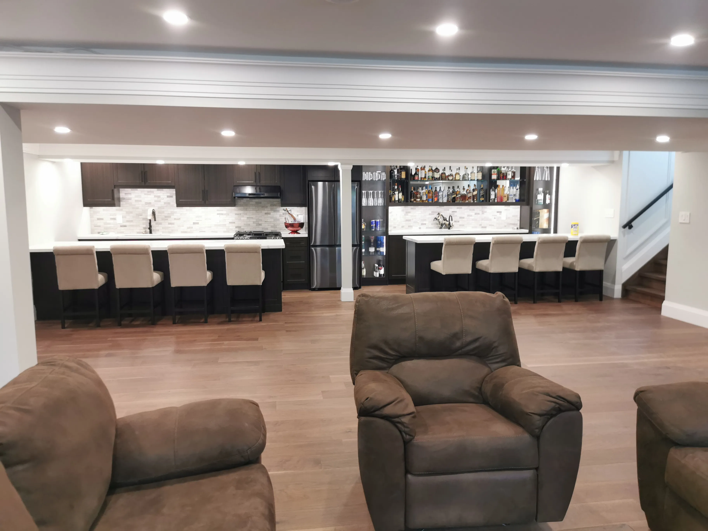
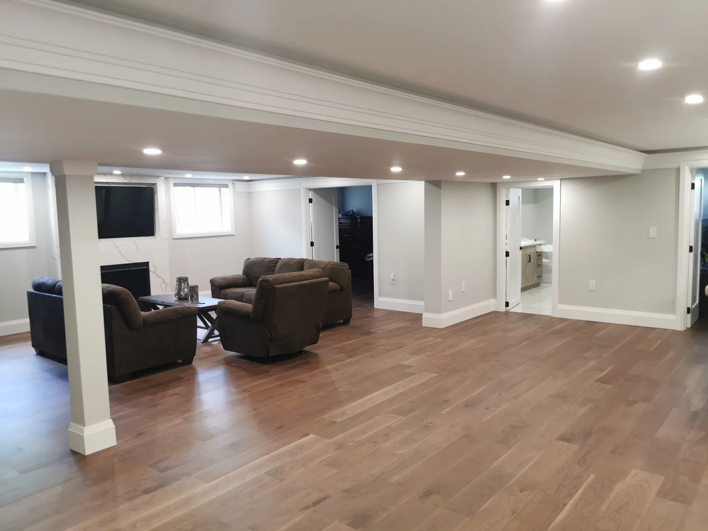
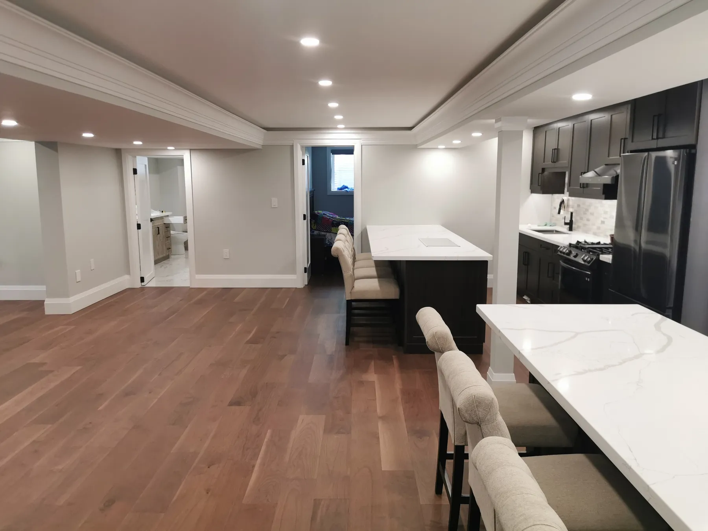
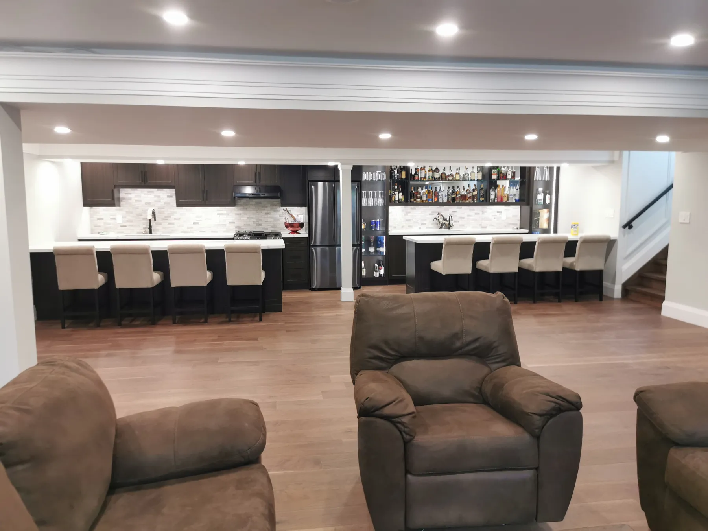
A finished lower level built for entertaining, centred on a full custom second kitchen and bar. American walnut engineered hardwood carries down from the main floor, extending the home's living space without compromising on the finishes found upstairs.

Progress

  1. Acton Custom Estate Home, Acton, ON — in progress: Basement 1

    1 / 9

  2. Acton Custom Estate Home, Acton, ON — in progress: Basement 2

    2 / 9

  3. Acton Custom Estate Home, Acton, ON — in progress: Basement 3

    3 / 9

  4. Acton Custom Estate Home, Acton, ON — in progress: Basement 4

    4 / 9

  5. Acton Custom Estate Home, Acton, ON — in progress: Basement 5

    5 / 9

  6. Acton Custom Estate Home, Acton, ON — in progress: Basement 6

    6 / 9

  7. Acton Custom Estate Home, Acton, ON — in progress: Basement 7

    7 / 9

  8. Acton Custom Estate Home, Acton, ON — in progress: Basement 8

    8 / 9

  9. Acton Custom Estate Home, Acton, ON — in progress: Basement 9

    9 / 9

On Site

The Lower-Level Bath

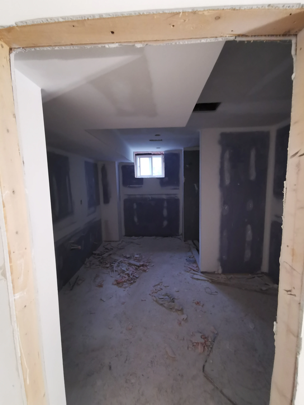
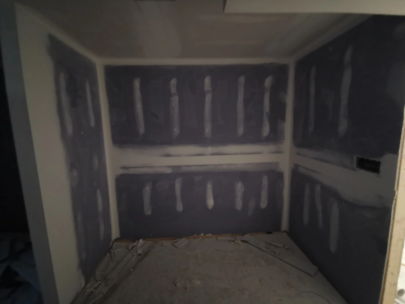
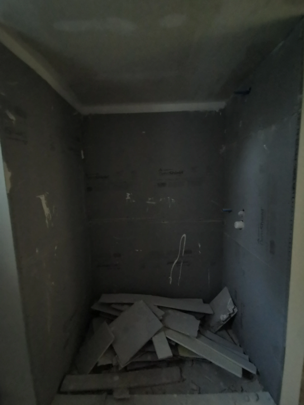
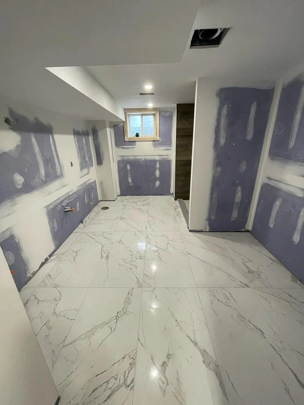
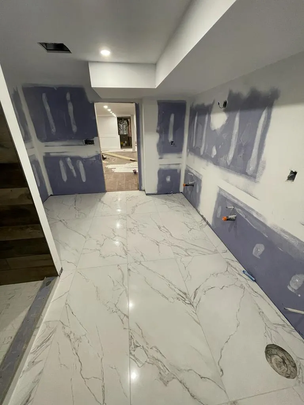
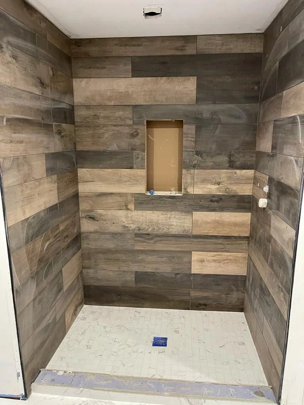
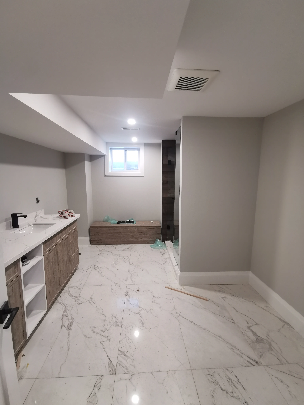
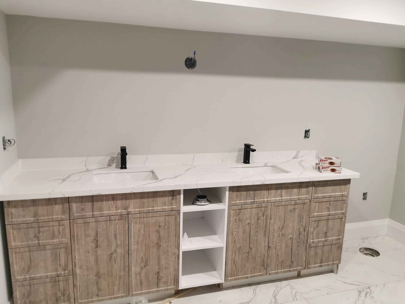
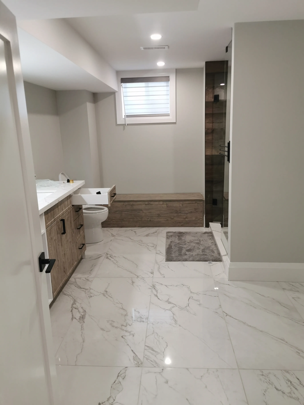
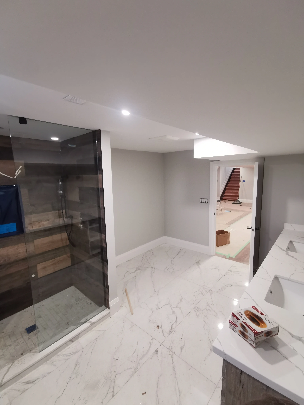
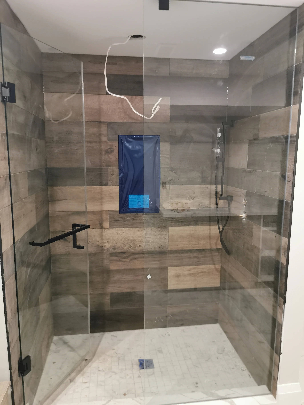
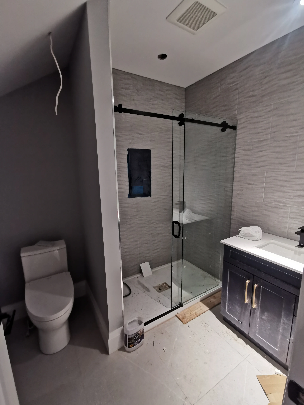
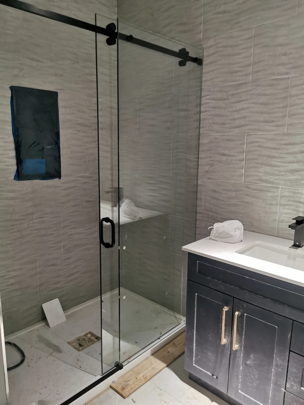
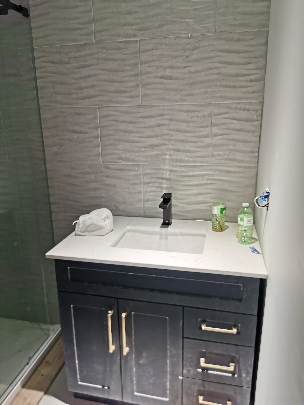
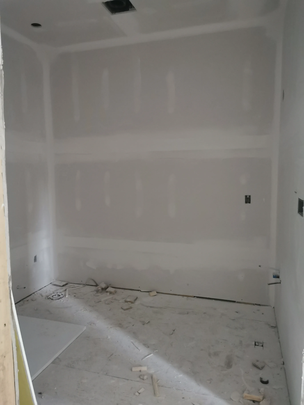
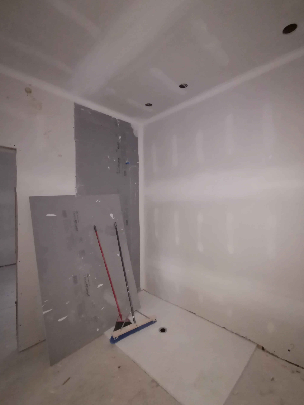
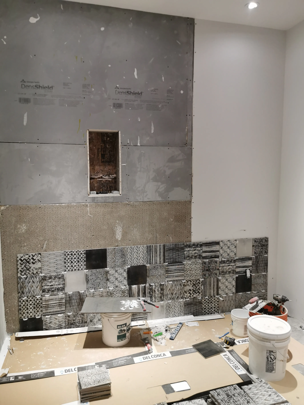
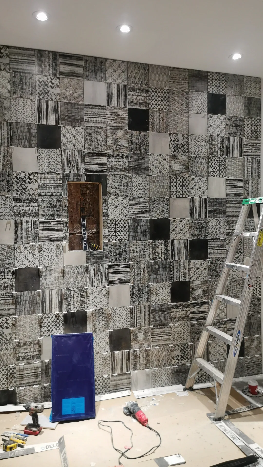
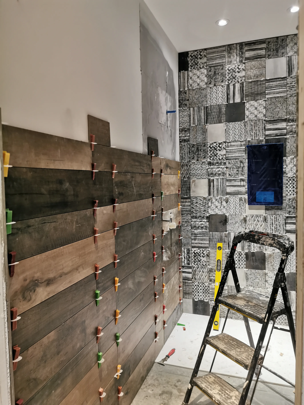
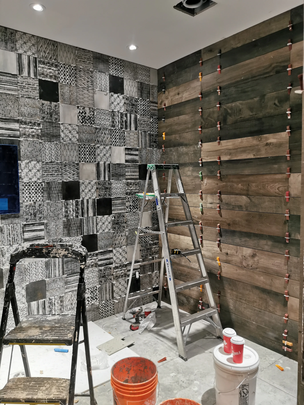
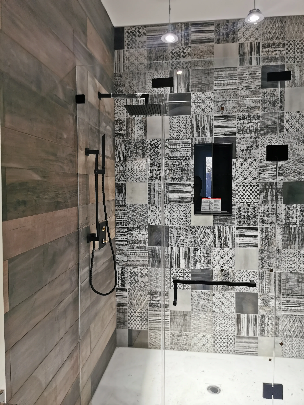
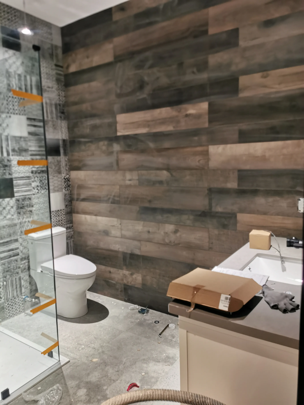
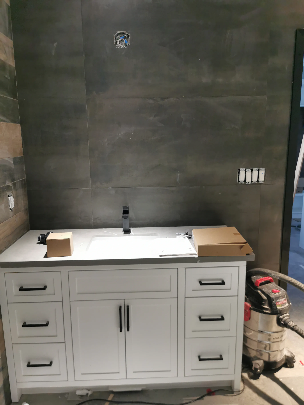
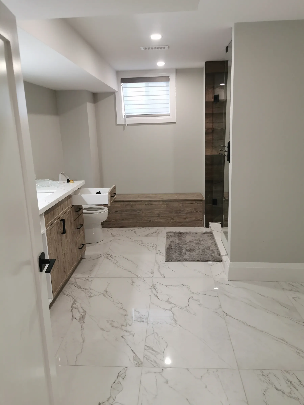
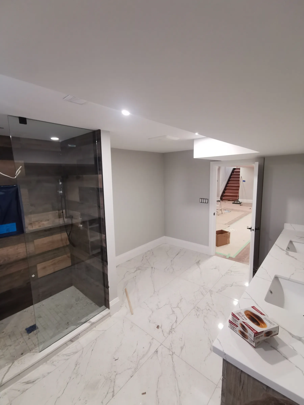
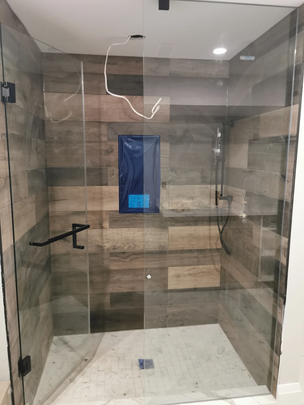
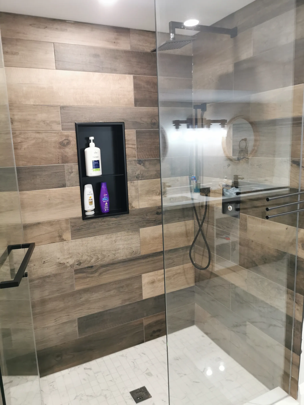
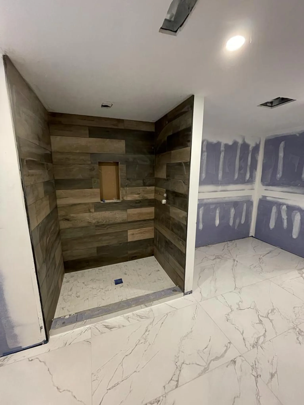
A full bathroom in Italian porcelain tile with a custom Rubinet thermostatic shower set and built-in stainless steel niche — thoughtfully built to accommodate a custom sauna as a future addition.

Progress

  1. Acton Custom Estate Home, Acton, ON — in progress: Basement Bathroom 1

    1 / 11

  2. Acton Custom Estate Home, Acton, ON — in progress: Basement Bathroom 2

    2 / 11

  3. Acton Custom Estate Home, Acton, ON — in progress: Basement Bathroom 3

    3 / 11

  4. Acton Custom Estate Home, Acton, ON — in progress: Basement Bathroom 4

    4 / 11

  5. Acton Custom Estate Home, Acton, ON — in progress: Basement Bathroom 5

    5 / 11

  6. Acton Custom Estate Home, Acton, ON — in progress: Basement Bathroom 6

    6 / 11

  7. Acton Custom Estate Home, Acton, ON — in progress: Basement Bathroom 7

    7 / 11

  8. Acton Custom Estate Home, Acton, ON — in progress: Basement Bathroom 8

    8 / 11

  9. Acton Custom Estate Home, Acton, ON — in progress: Basement Bathroom 9

    9 / 11

  10. Acton Custom Estate Home, Acton, ON — in progress: Basement Bathroom 10

    10 / 11

  11. Acton Custom Estate Home, Acton, ON — in progress: Basement Bathroom 11

    11 / 11

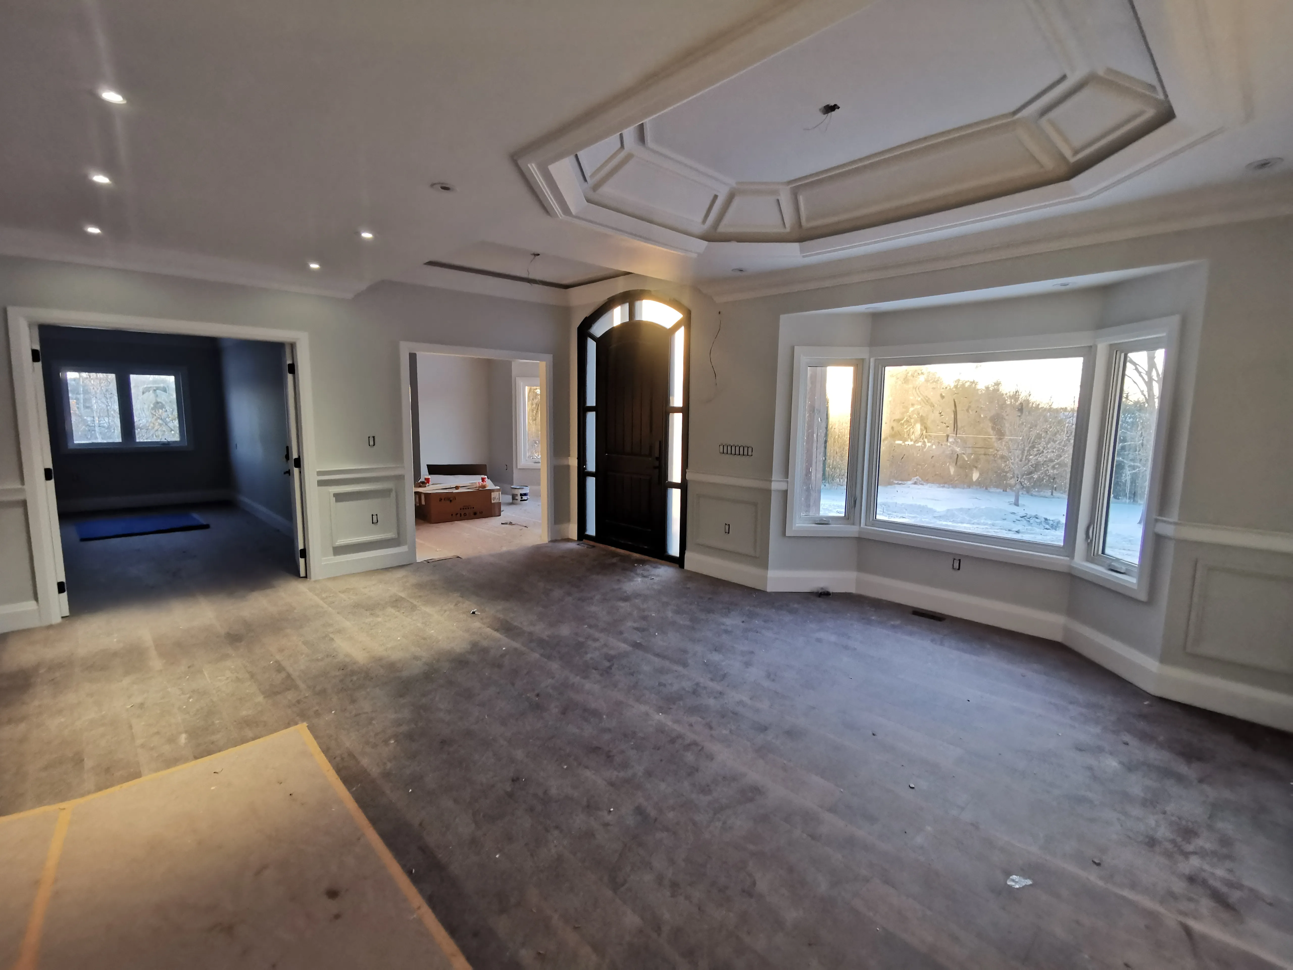
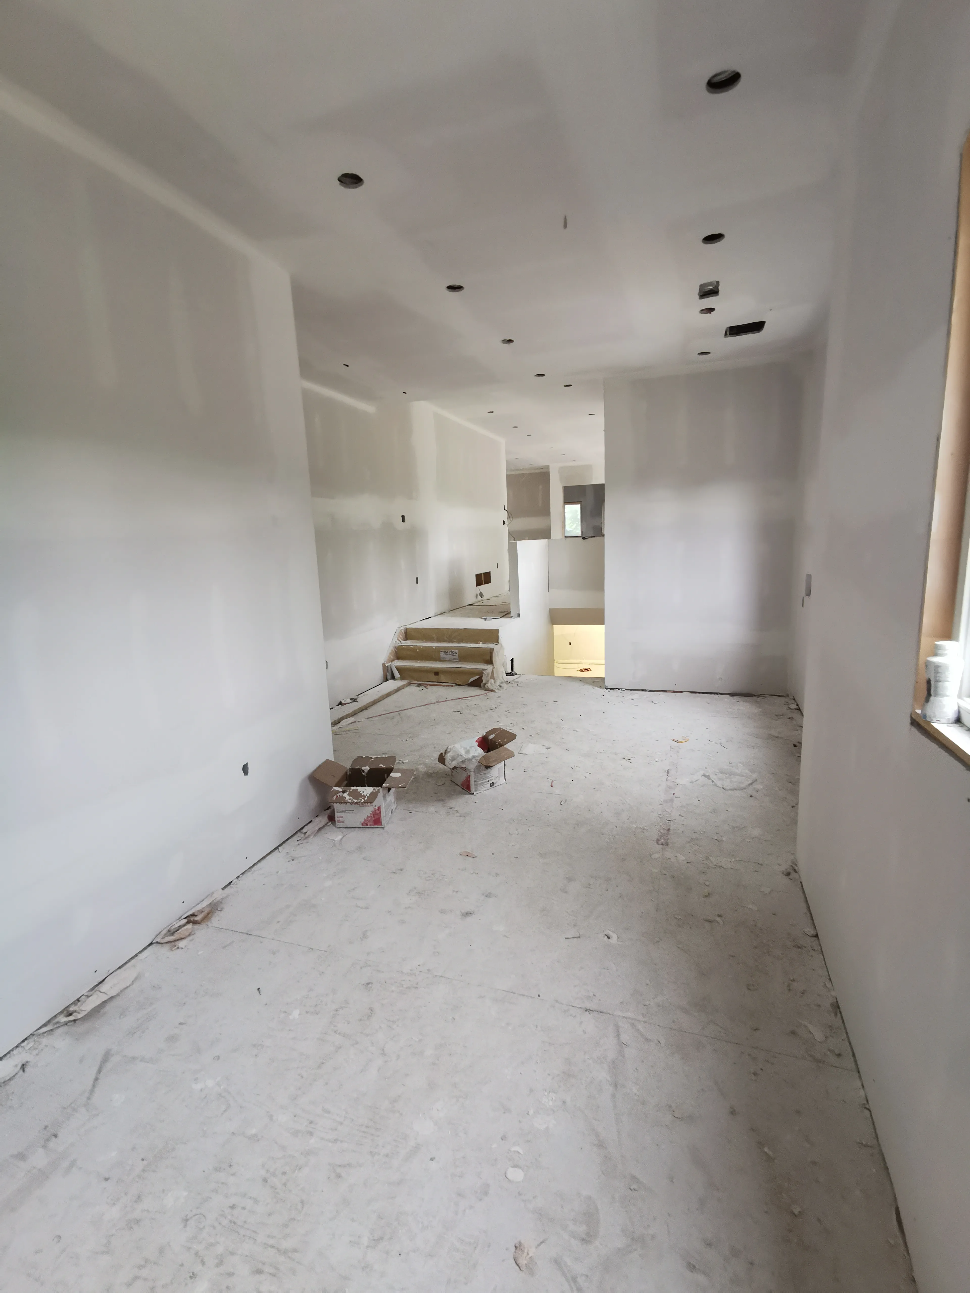
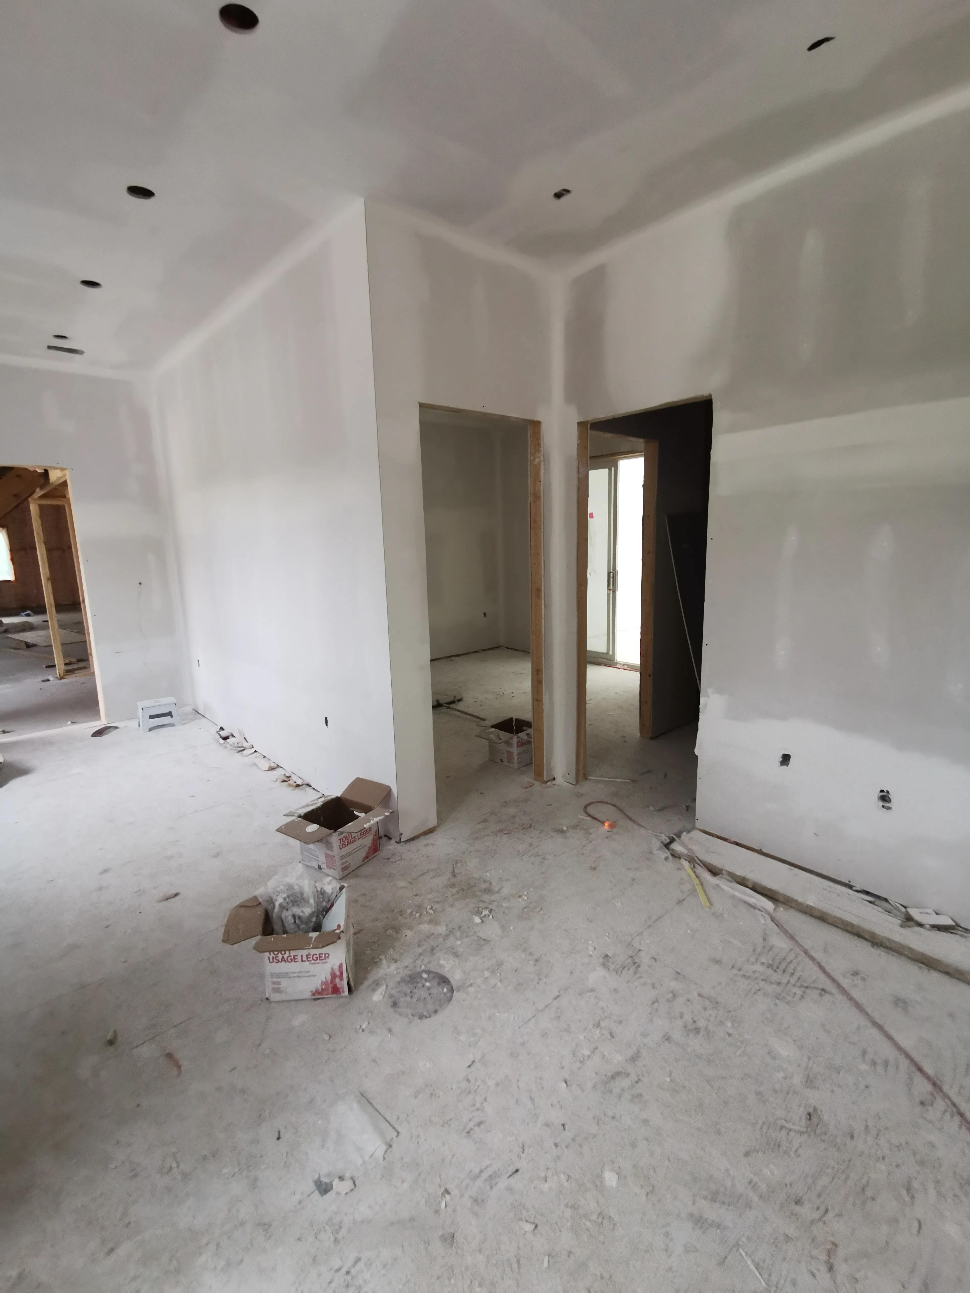
The Central Sweep

A continuous walk through the heart of the home — from the entry through the principal spaces and up the open staircase — showing how the main floor flows room to room, exactly as the family experiences it every day.

On Site

Custom Fireplace Feature Walls

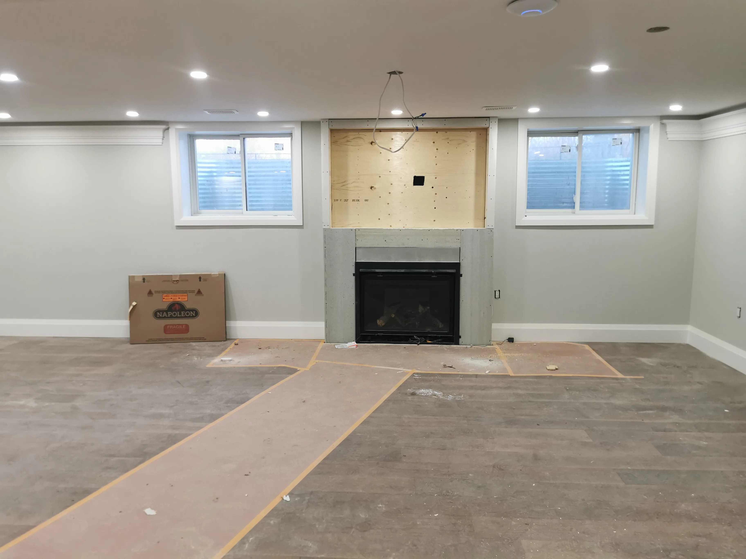
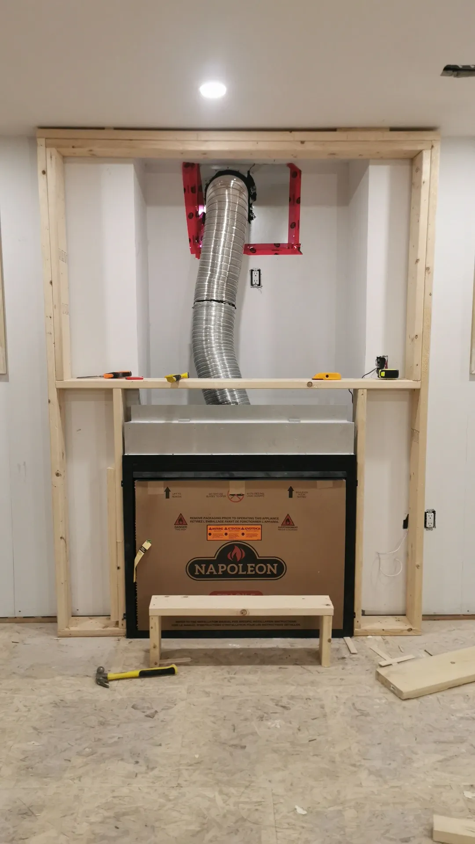
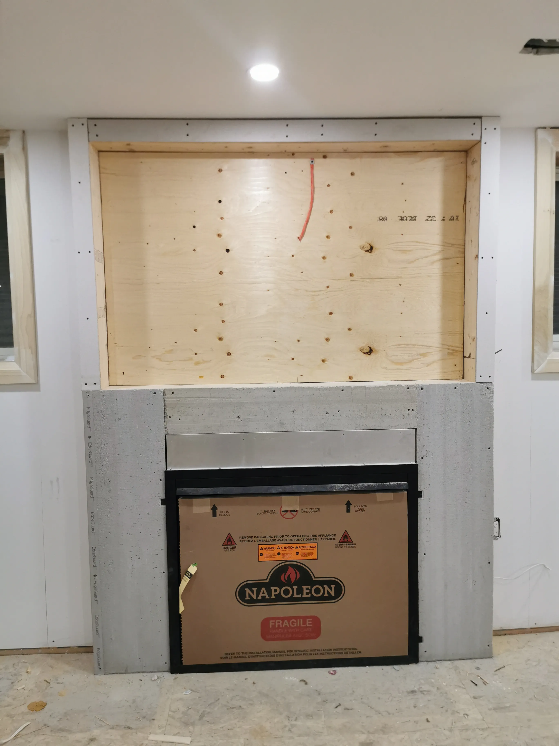
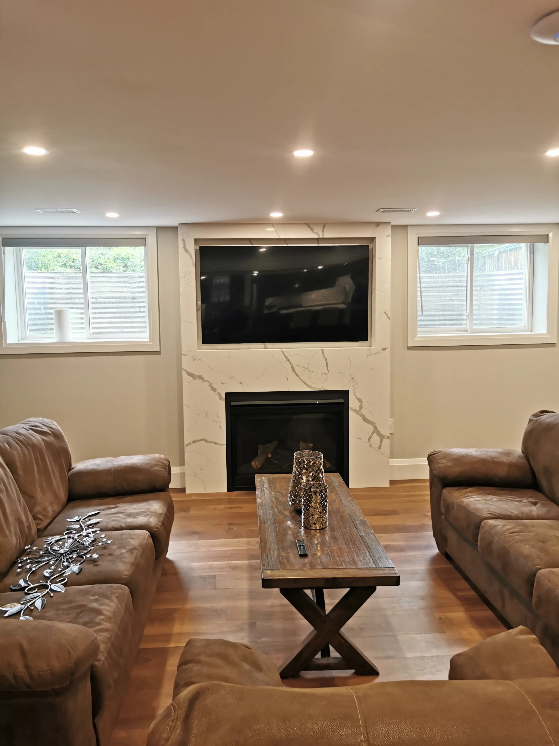
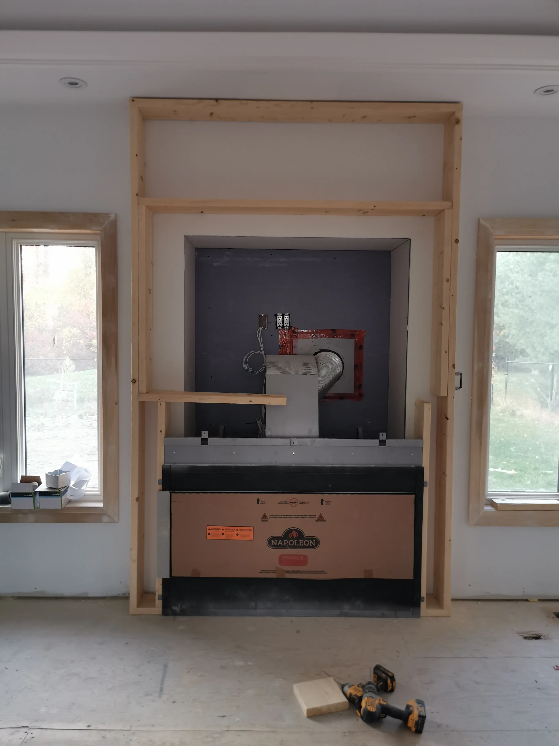
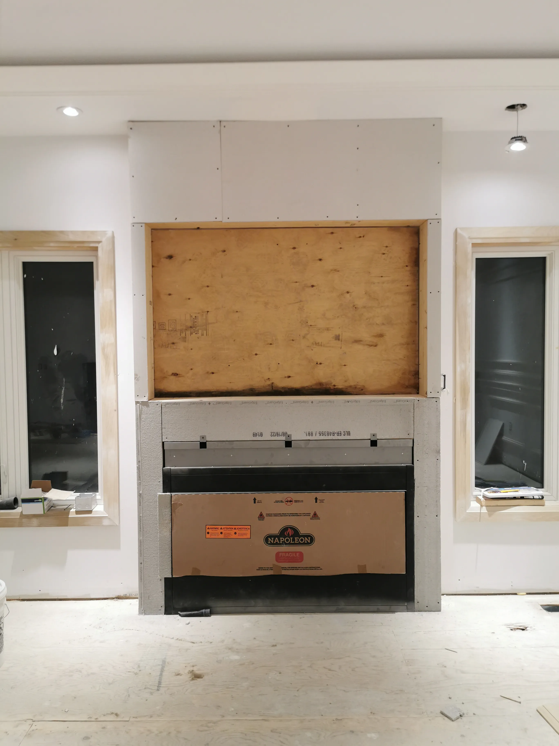
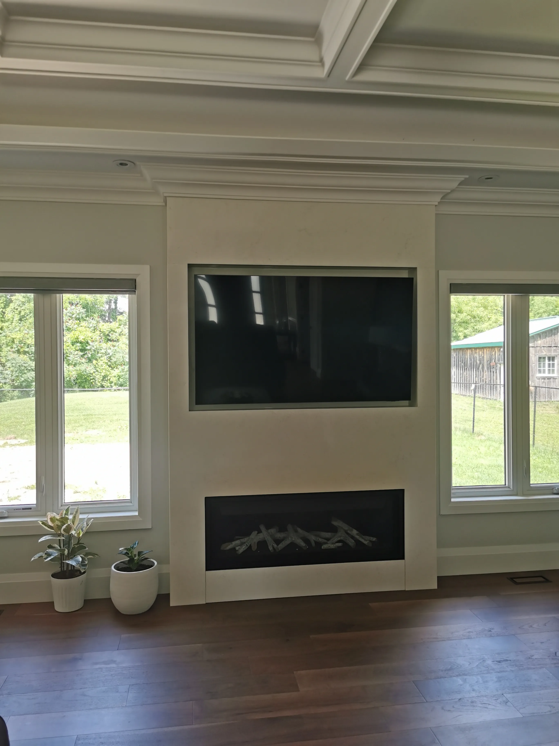
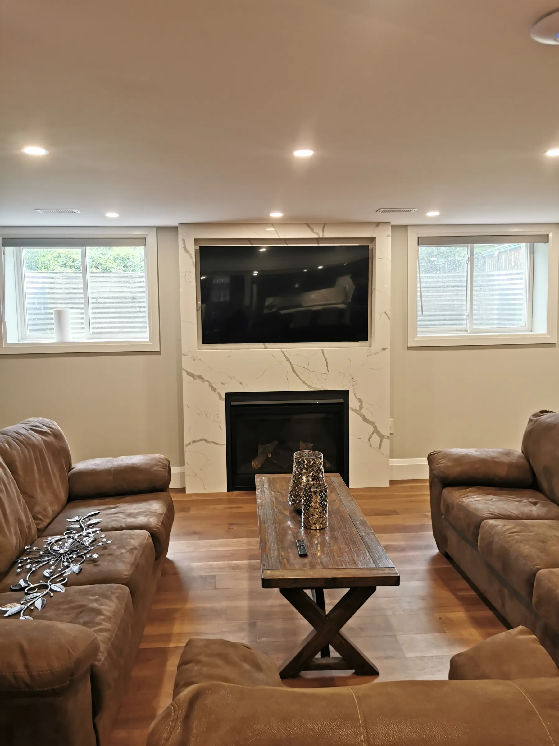
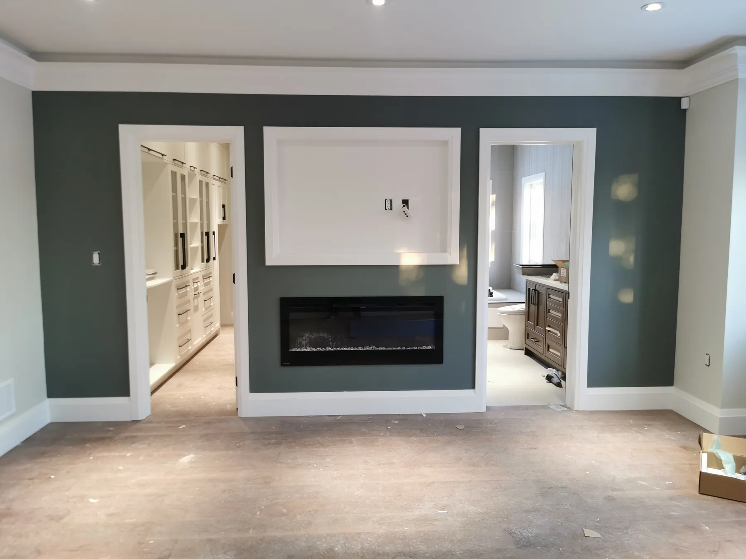
Bespoke feature walls built around Napoleon gas fireplaces, with custom framing that insets each television into a finished box for a seamless finish and surfaces wrapped in beautiful quartz — striking focal points that anchor the home's principal living spaces.

Progress

  1. Acton Custom Estate Home, Acton, ON — in progress: Basement Fireplace 1

    1 / 6

  2. Acton Custom Estate Home, Acton, ON — in progress: Basement Fireplace 2

    2 / 6

  3. Acton Custom Estate Home, Acton, ON — in progress: Basement Fireplace 3

    3 / 6

  4. Acton Custom Estate Home, Acton, ON — in progress: Main Fireplace 1

    4 / 6

  5. Acton Custom Estate Home, Acton, ON — in progress: Main Fireplace 2

    5 / 6

  6. Acton Custom Estate Home, Acton, ON — in progress: Main Fireplace 3

    6 / 6

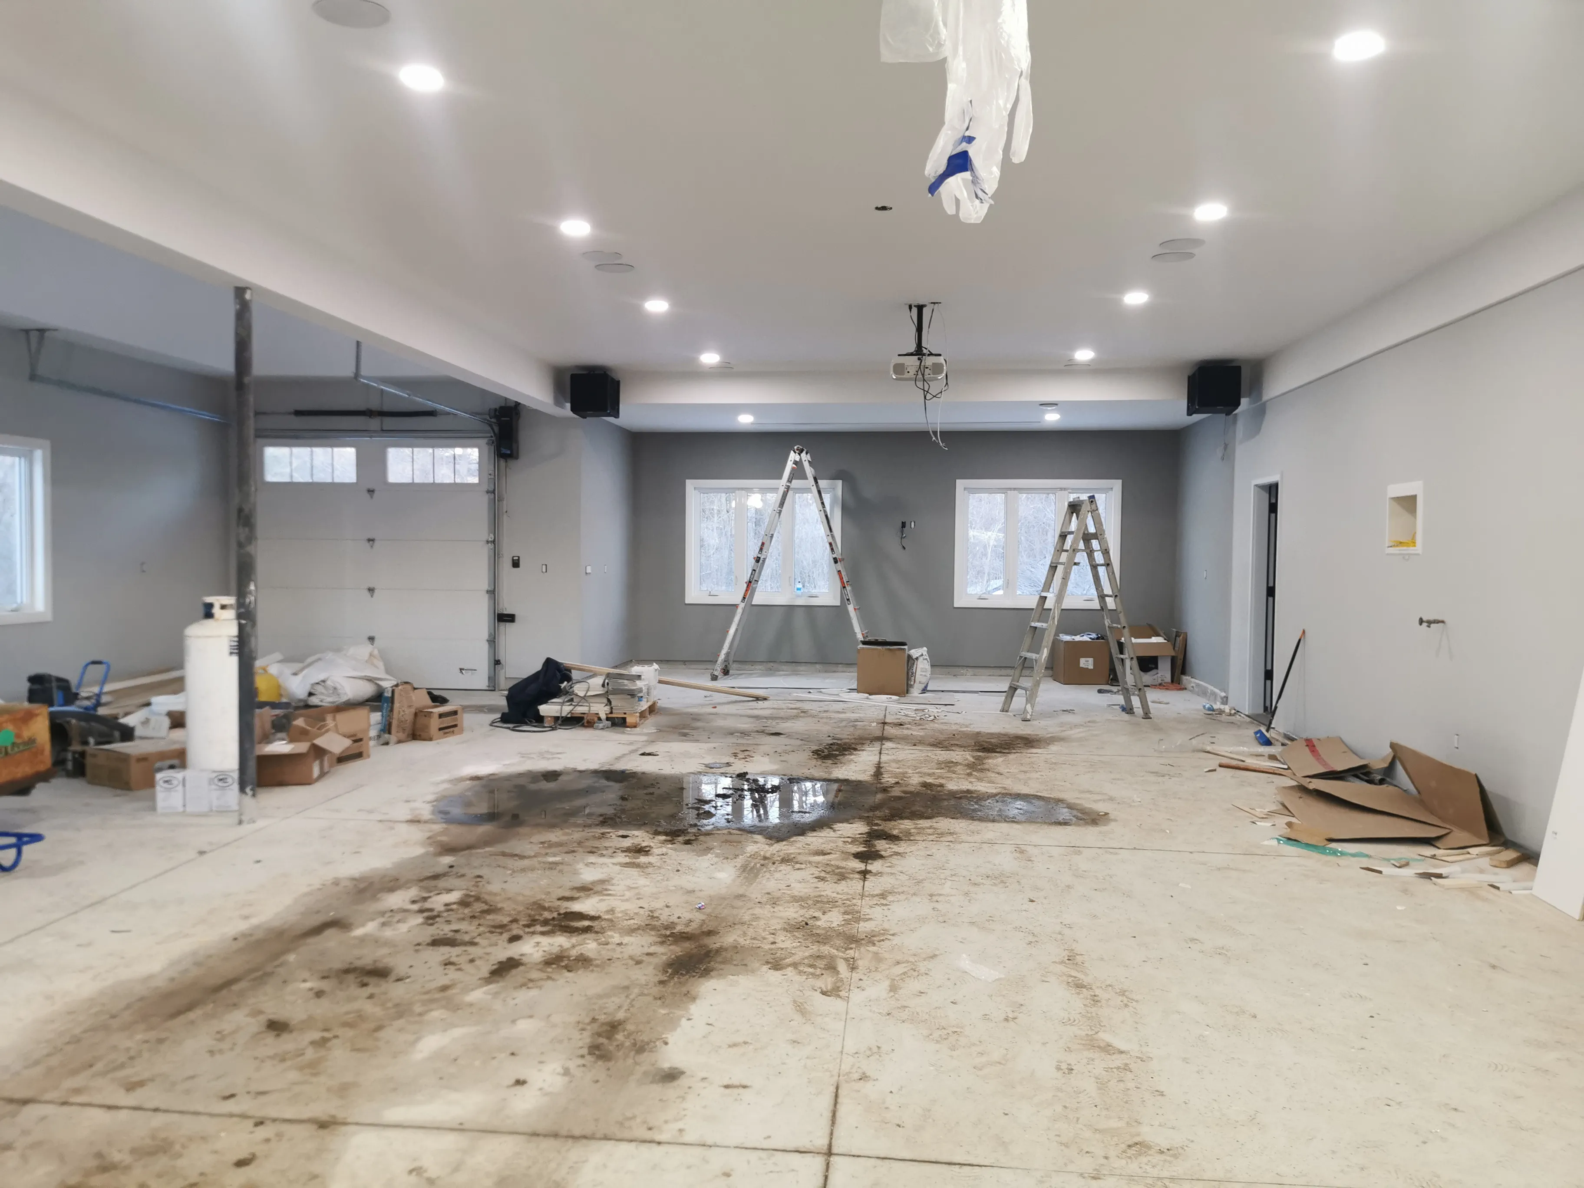
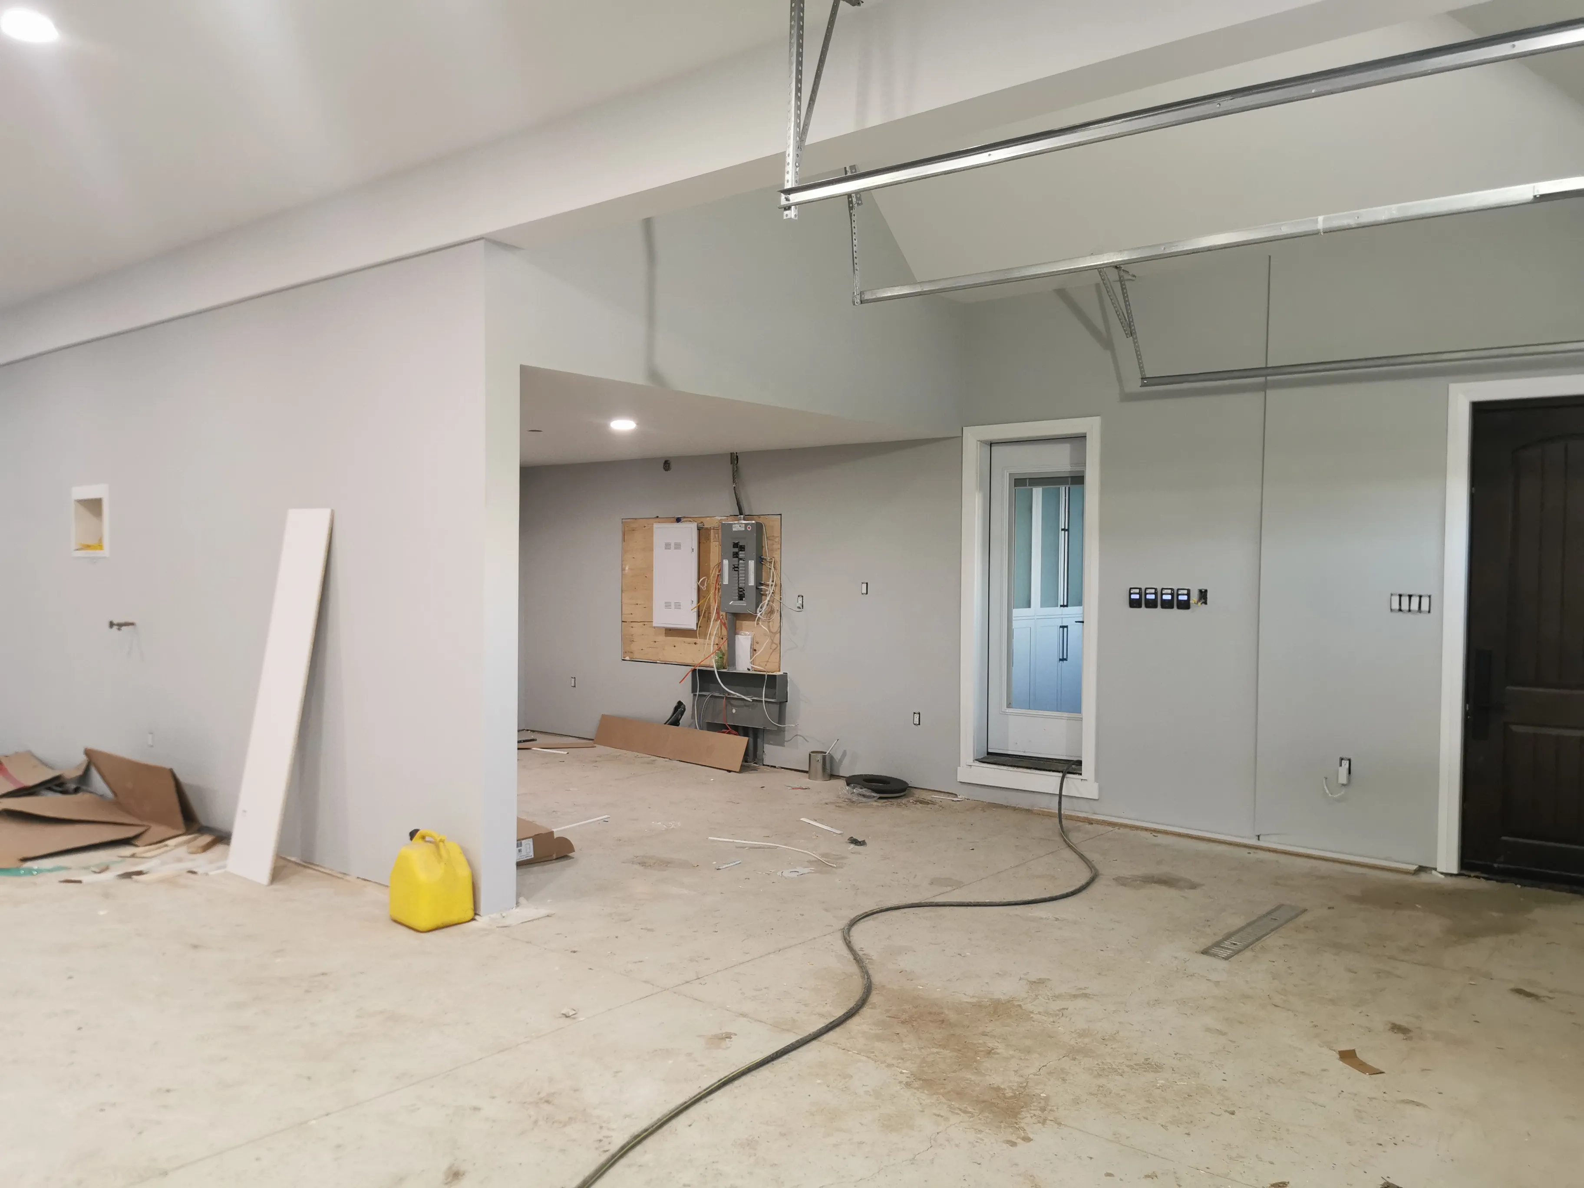
The Garage & Home Theatre

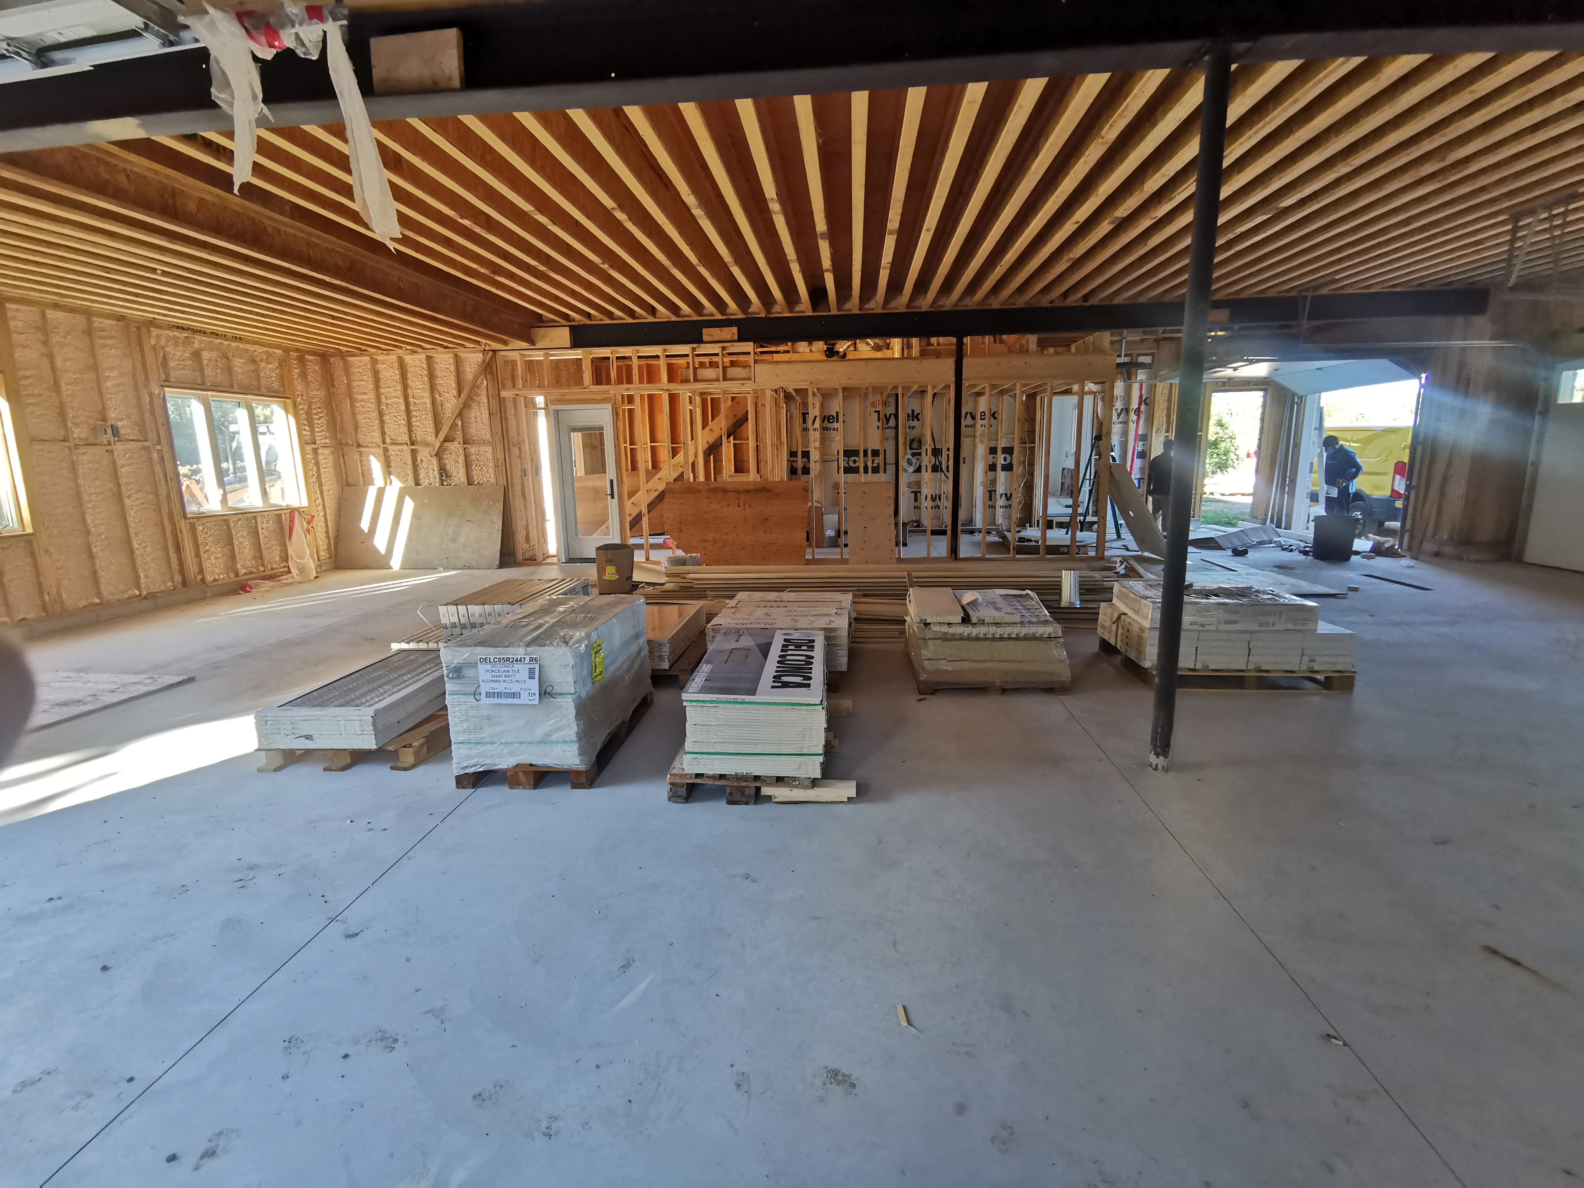
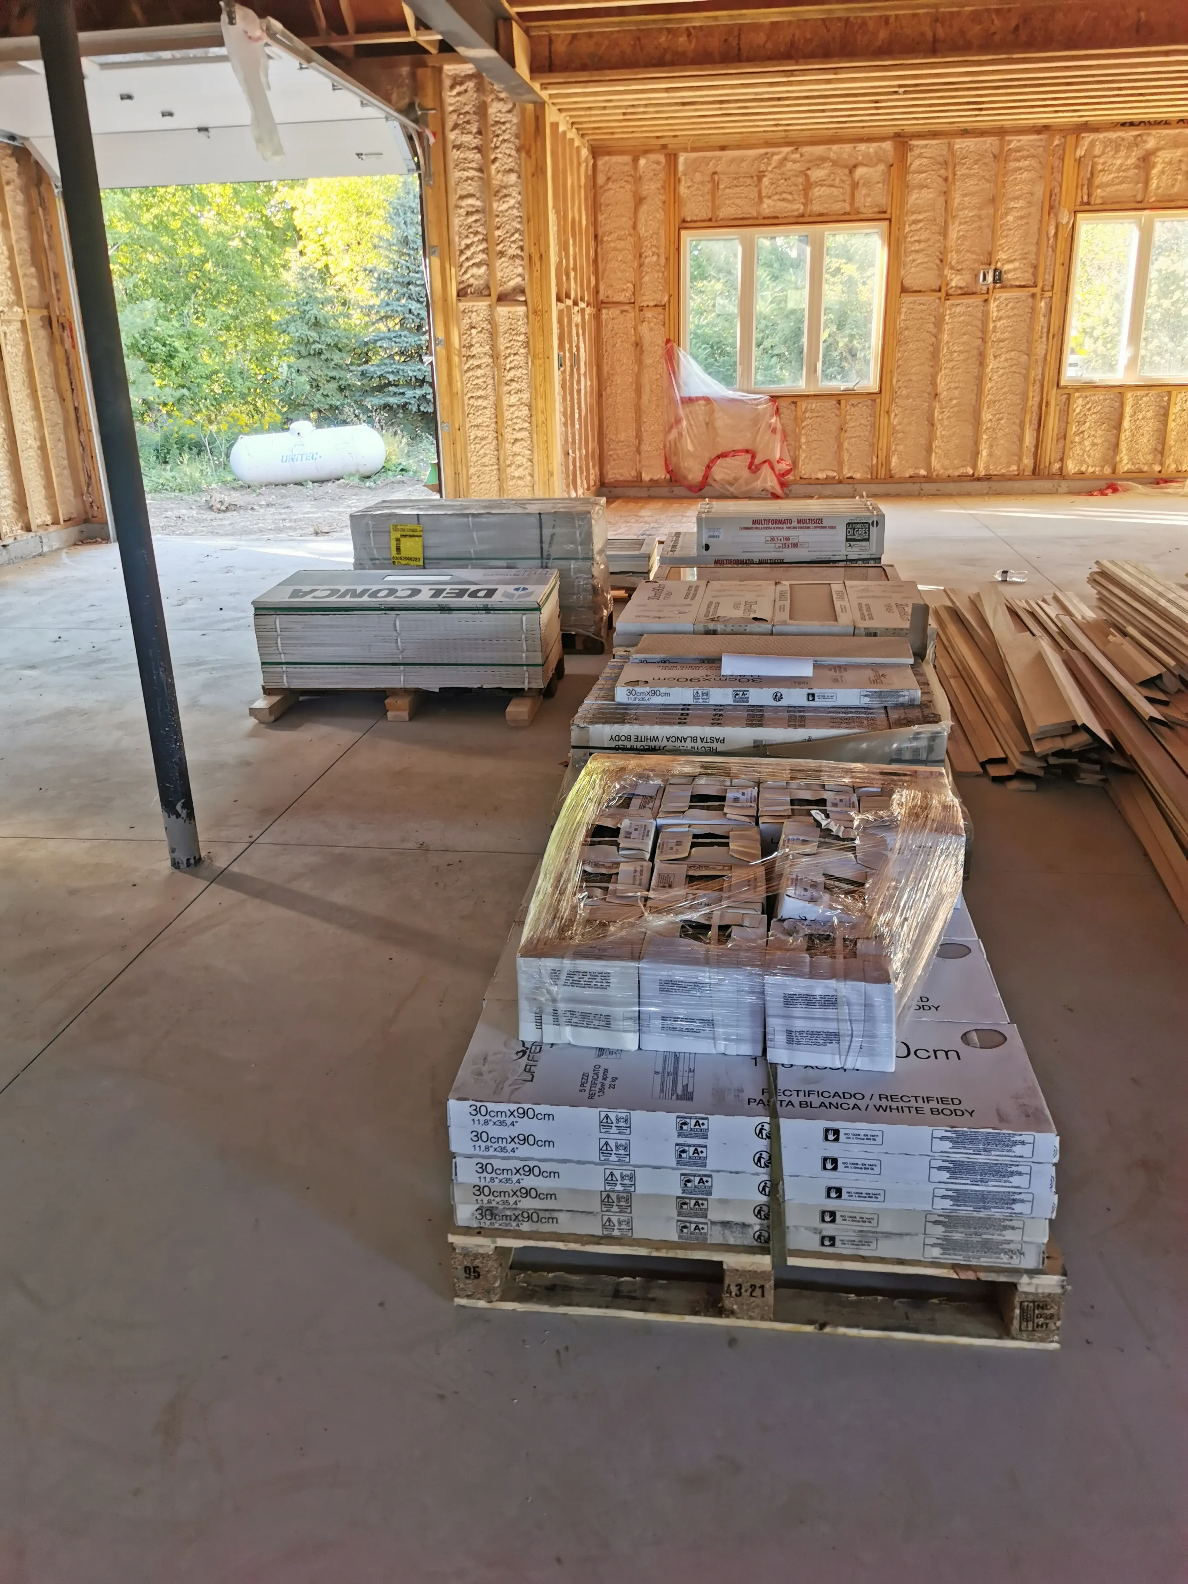
Far more than parking: a four-car, double-depth garage with room for eight vehicles, built out as a true man cave. At its heart is a custom, high-powered home theatre with a projector — a private retreat within the home.

Progress

  1. Acton Custom Estate Home, Acton, ON — in progress: Garage 1

    1 / 4

  2. Acton Custom Estate Home, Acton, ON — in progress: Garage 2

    2 / 4

  3. Acton Custom Estate Home, Acton, ON — in progress: Garage 3

    3 / 4

  4. Acton Custom Estate Home, Acton, ON — in progress: Garage 4

    4 / 4

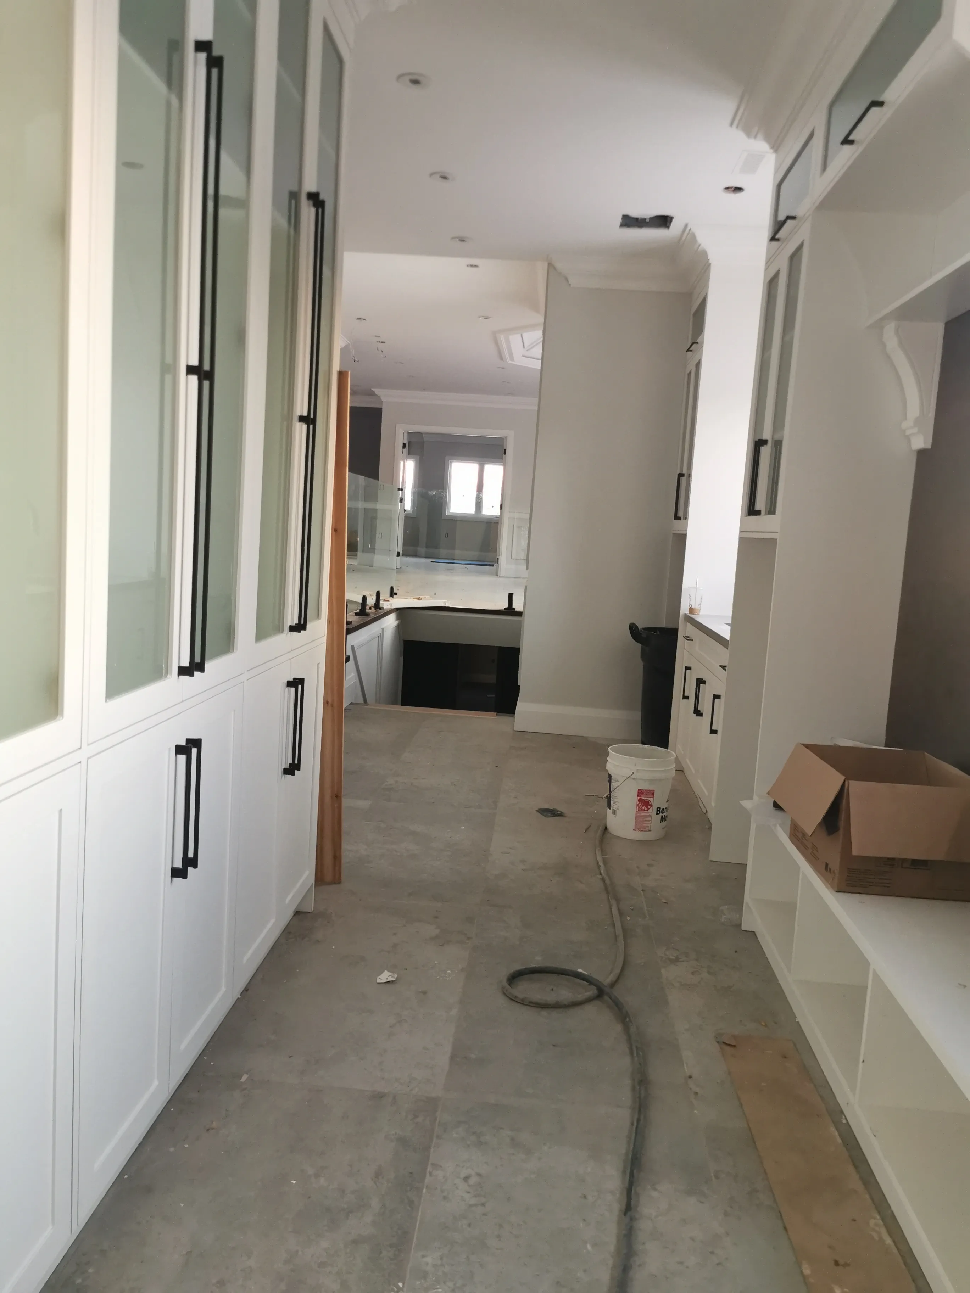
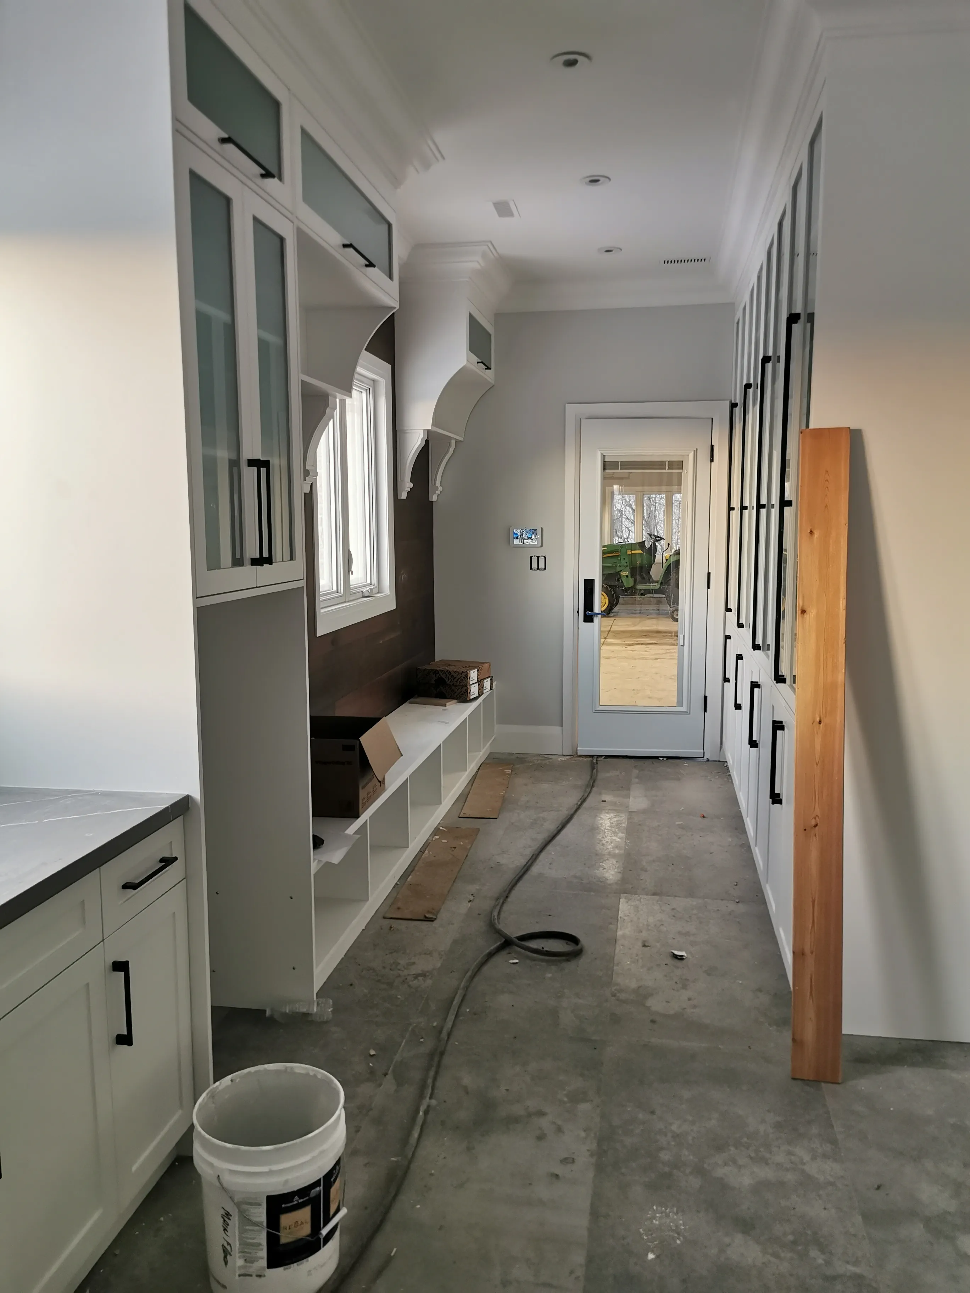
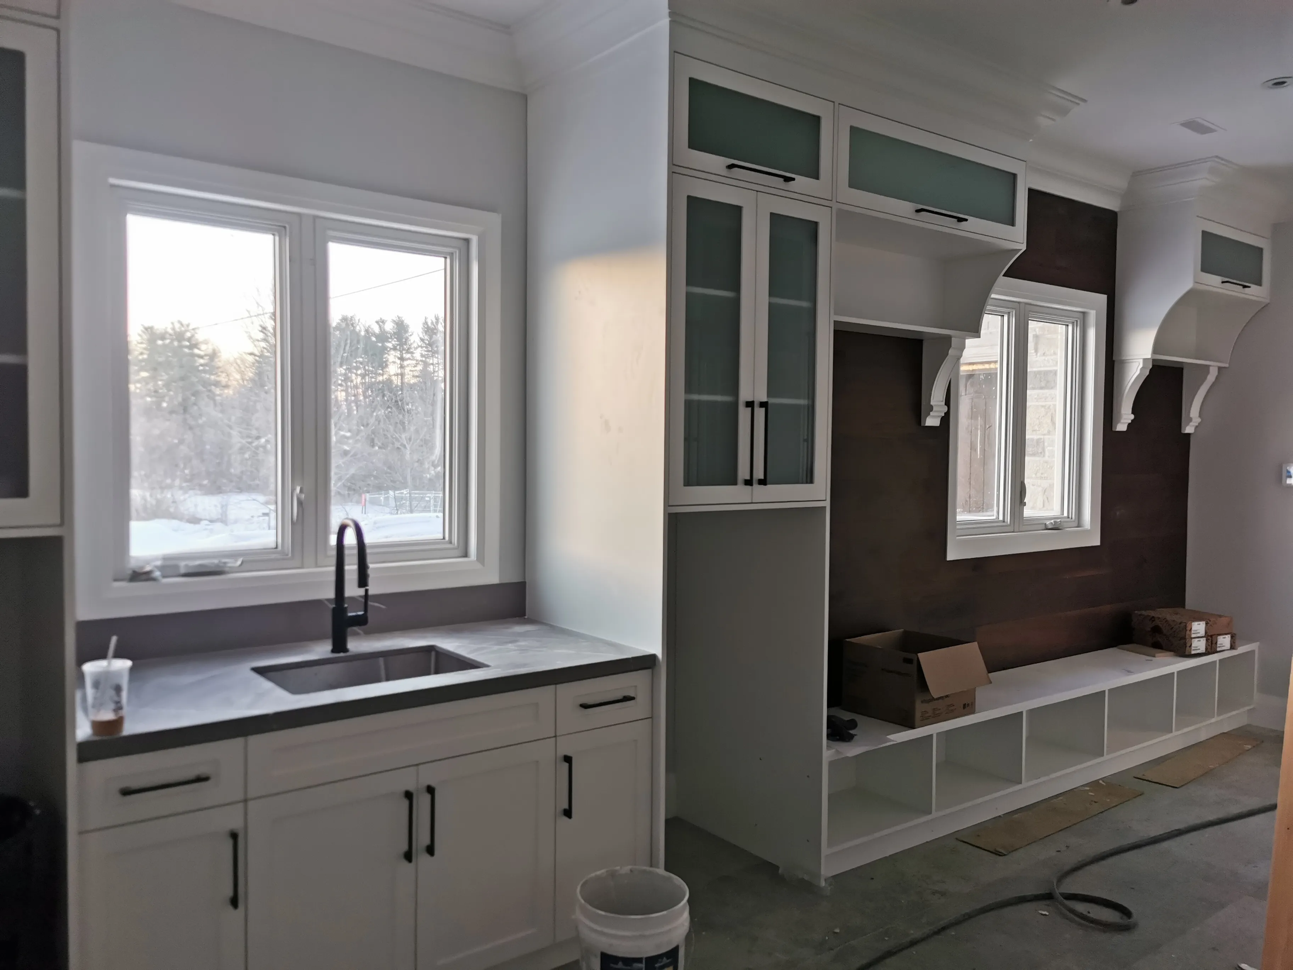
The Laundry & Mudroom

Even the everyday spaces were treated as design statements, floored in luxury Italian porcelain tile and fitted with fully custom closets and millwork that make daily routines feel effortless.

Progress

  1. Acton Custom Estate Home, Acton, ON — in progress: Laundry 1

    1 / 5

  2. Acton Custom Estate Home, Acton, ON — in progress: Laundry 2

    2 / 5

  3. Acton Custom Estate Home, Acton, ON — in progress: Laundry 3

    3 / 5

  4. Acton Custom Estate Home, Acton, ON — in progress: Laundry 4

    4 / 5

  5. Acton Custom Estate Home, Acton, ON — in progress: Laundry 5

    5 / 5

On Site

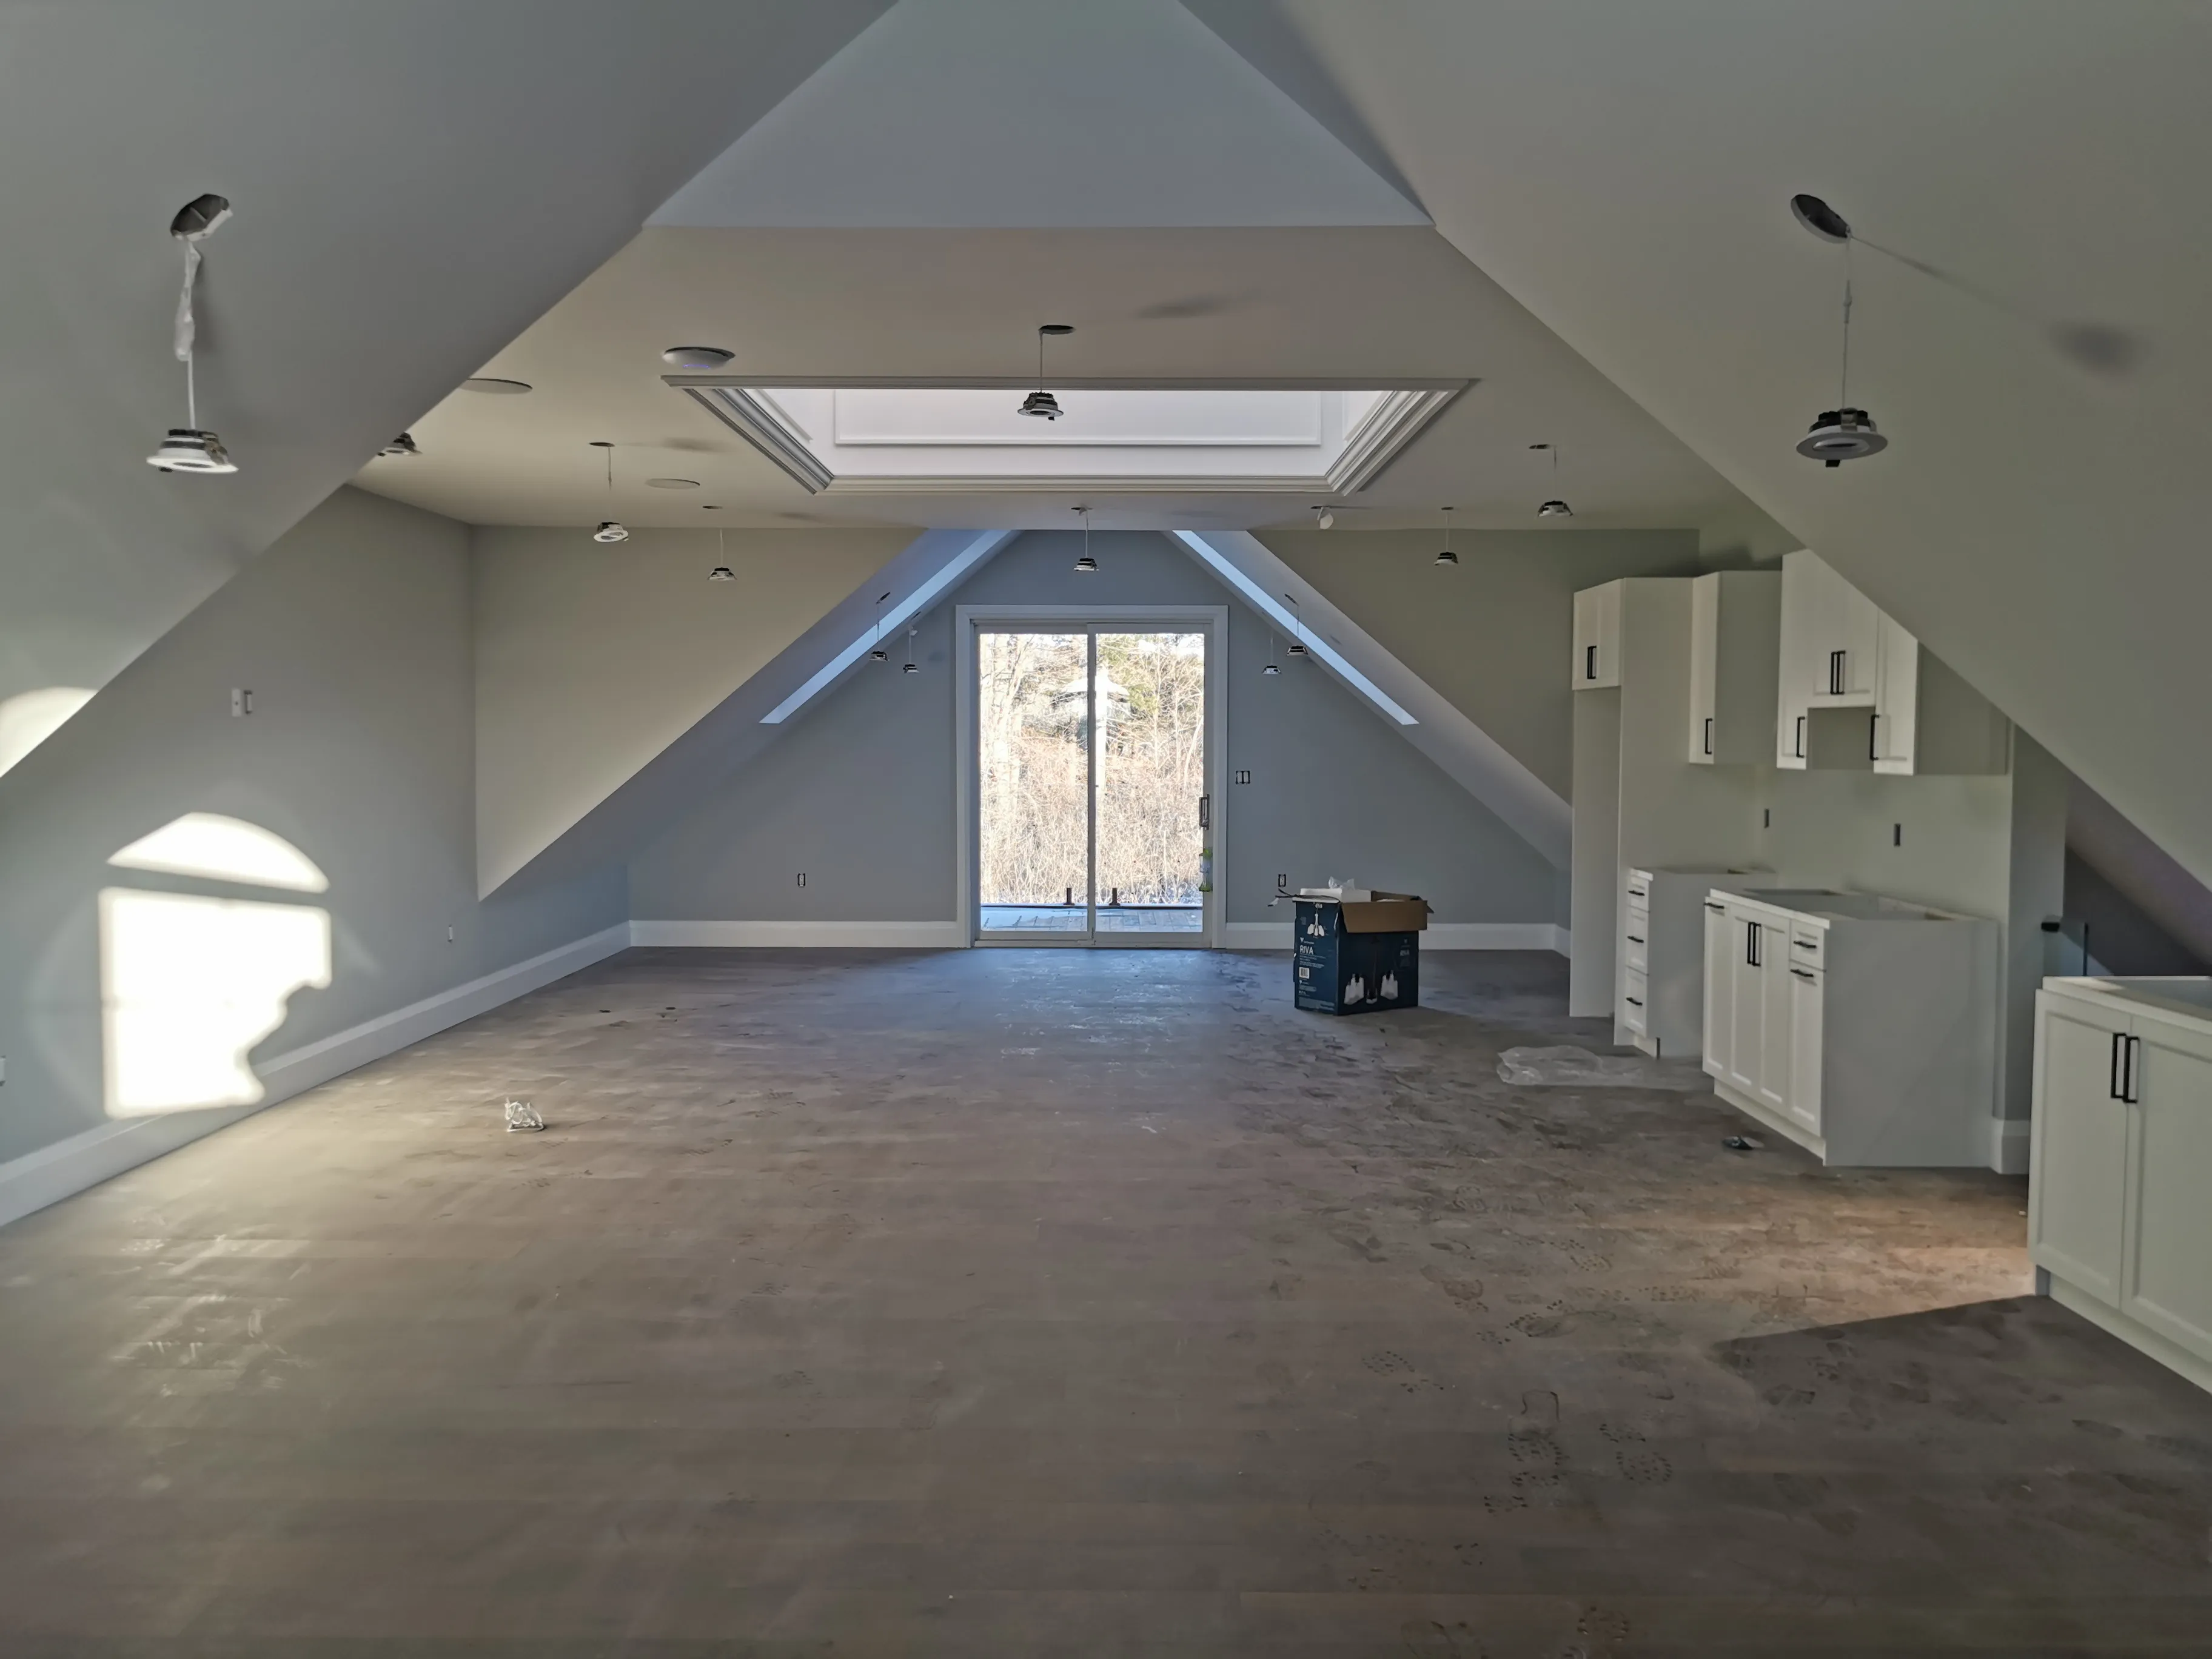
The Garage Loft Suite

A self-contained 1,000 sq ft loft above the garage with its own separate entrance, a full custom-built third kitchen, and a private bathroom. Finished with luxury vinyl flooring, it's a flexible suite offering complete independence under the same roof.

Progress

  1. Acton Custom Estate Home, Acton, ON — in progress: Loft 1

    1 / 6

  2. Acton Custom Estate Home, Acton, ON — in progress: Loft 2

    2 / 6

  3. Acton Custom Estate Home, Acton, ON — in progress: Loft 3

    3 / 6

  4. Acton Custom Estate Home, Acton, ON — in progress: Loft 4

    4 / 6

  5. Acton Custom Estate Home, Acton, ON — in progress: Loft 5

    5 / 6

  6. Acton Custom Estate Home, Acton, ON — in progress: Loft 6

    6 / 6

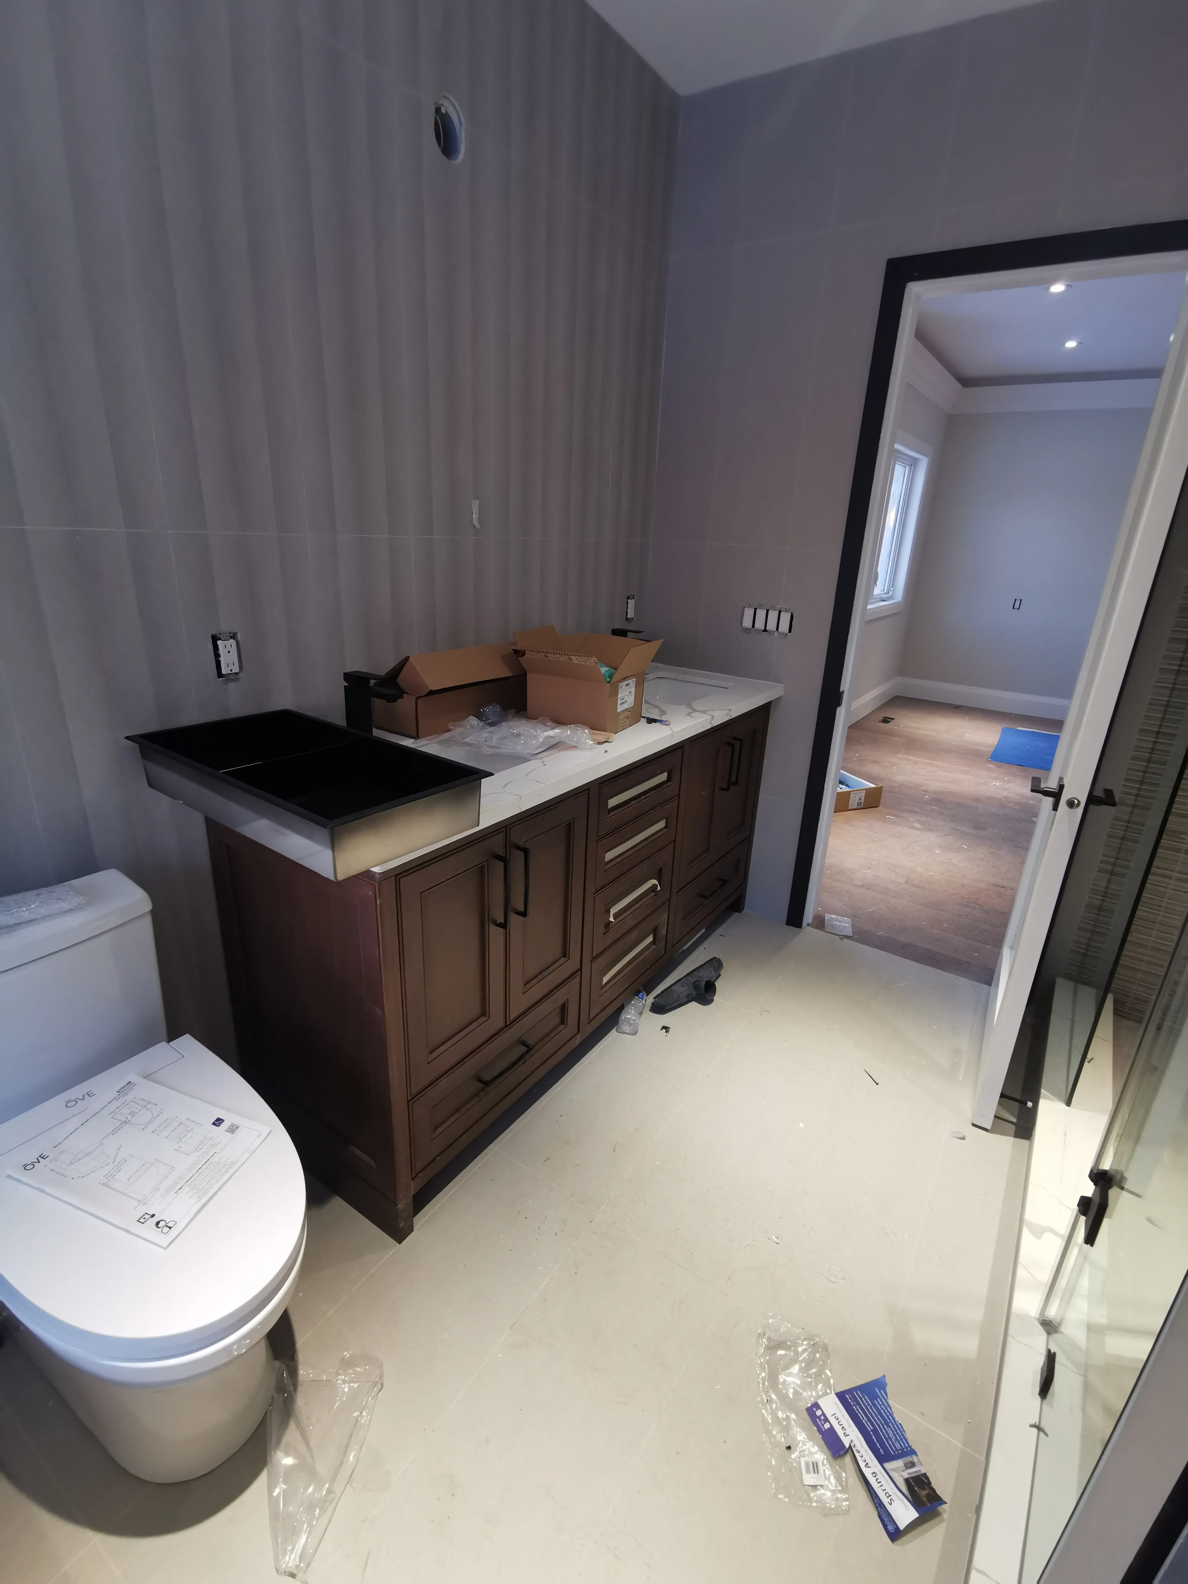
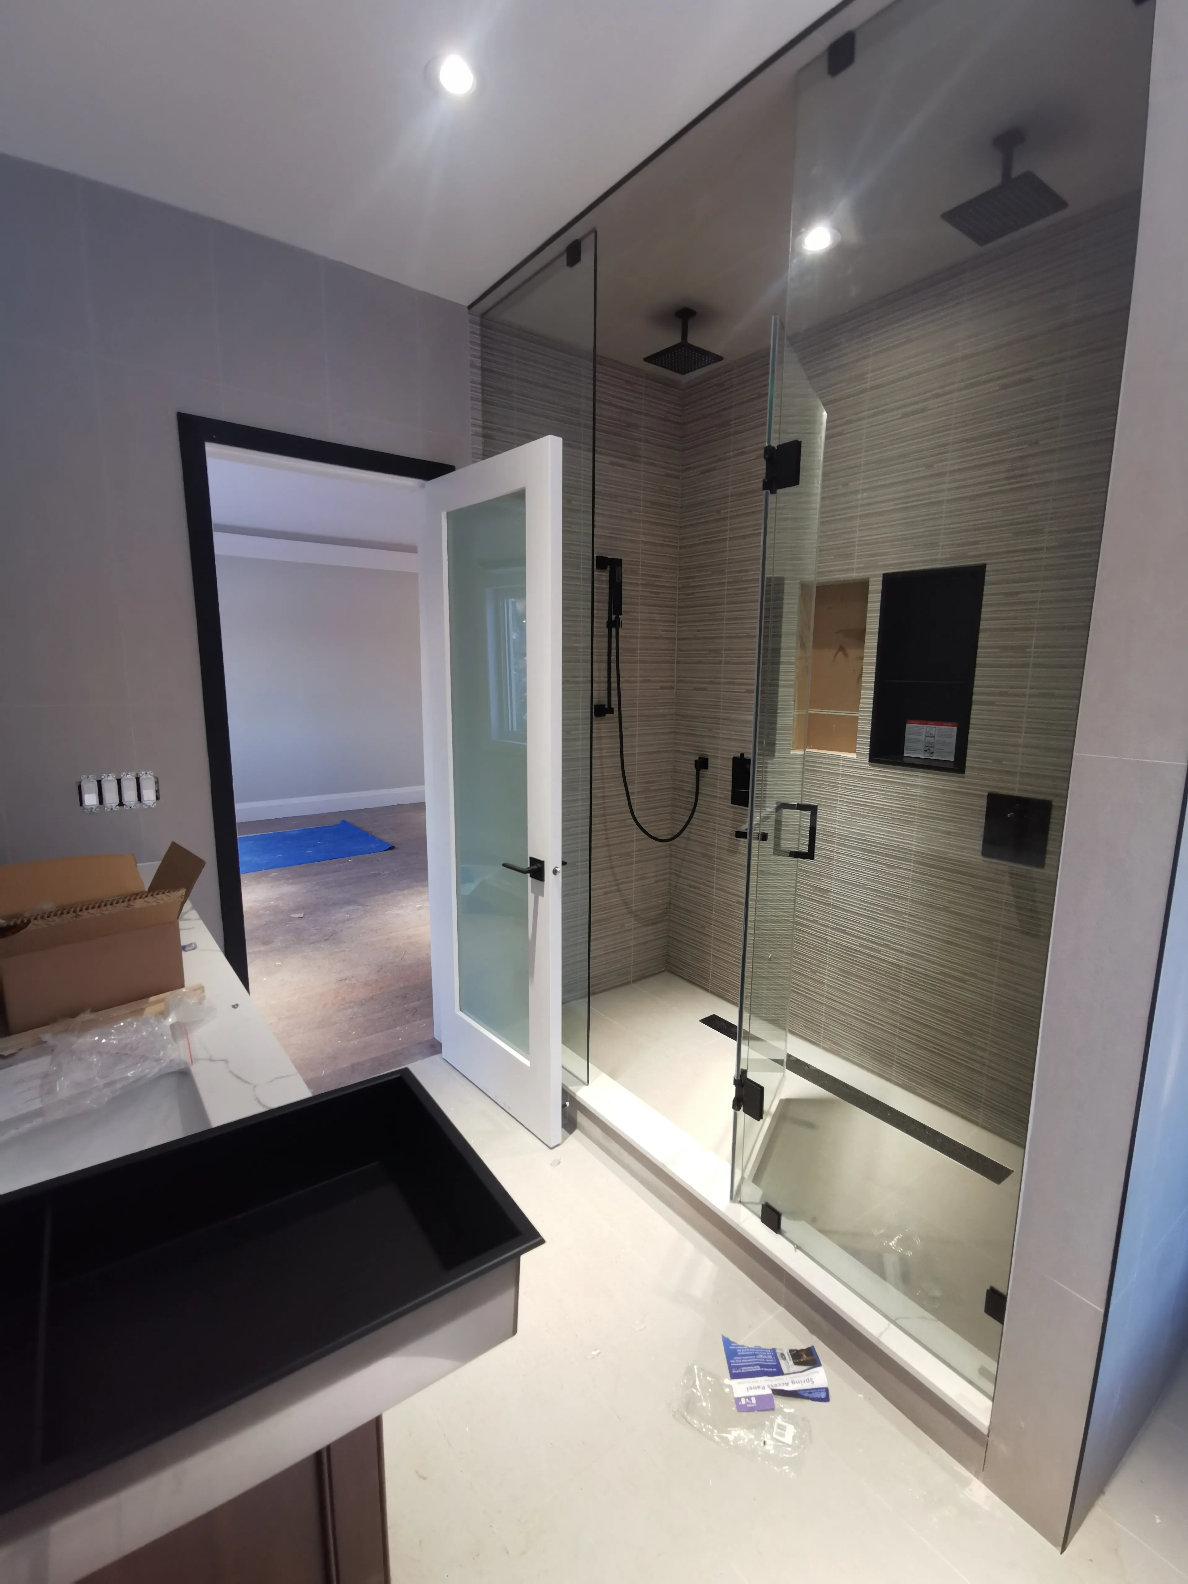
The Main Bath

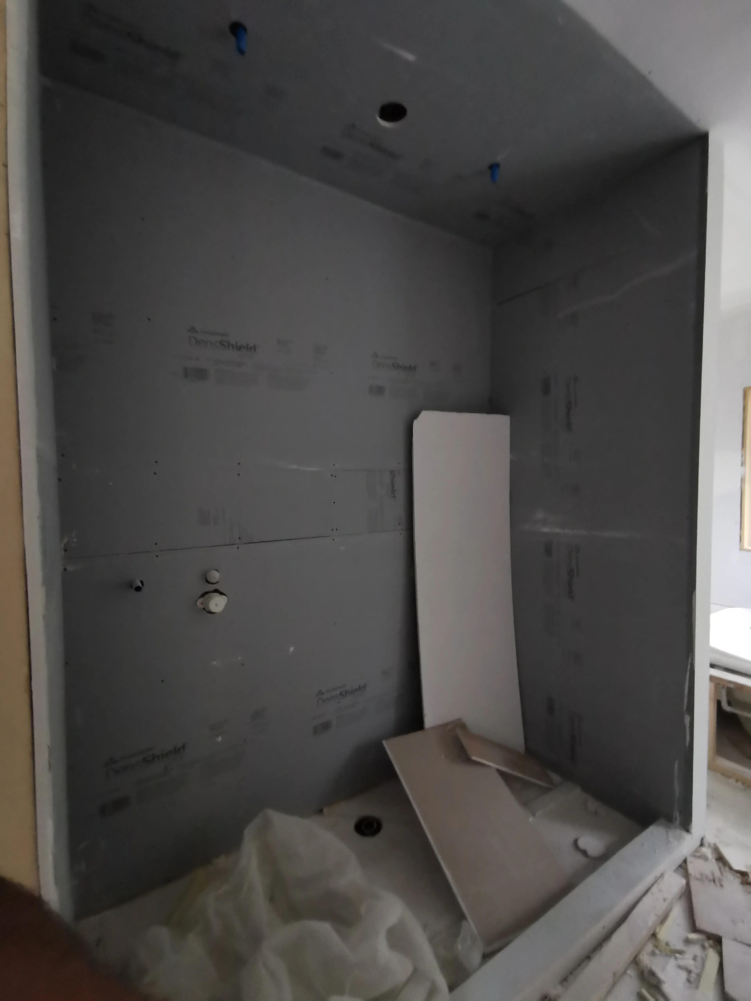
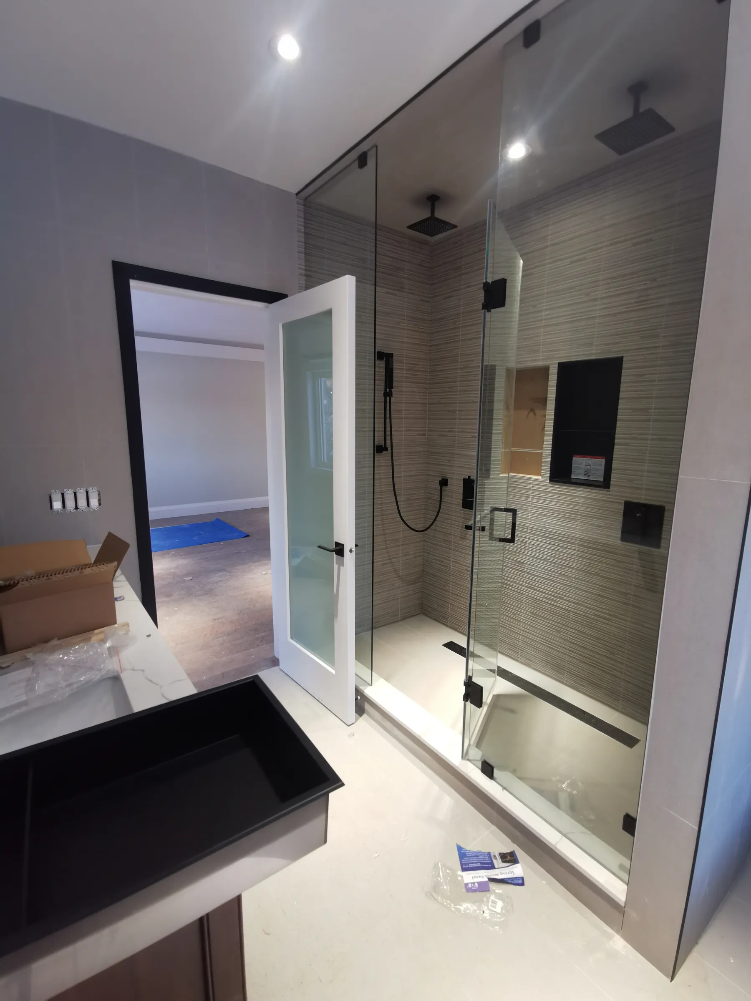
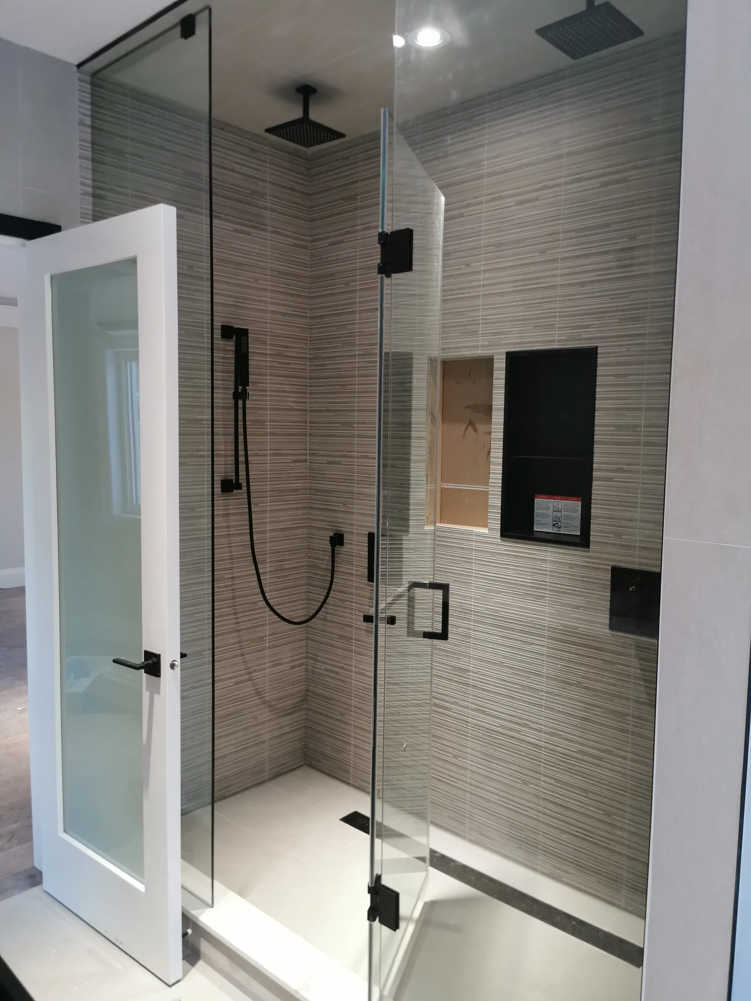
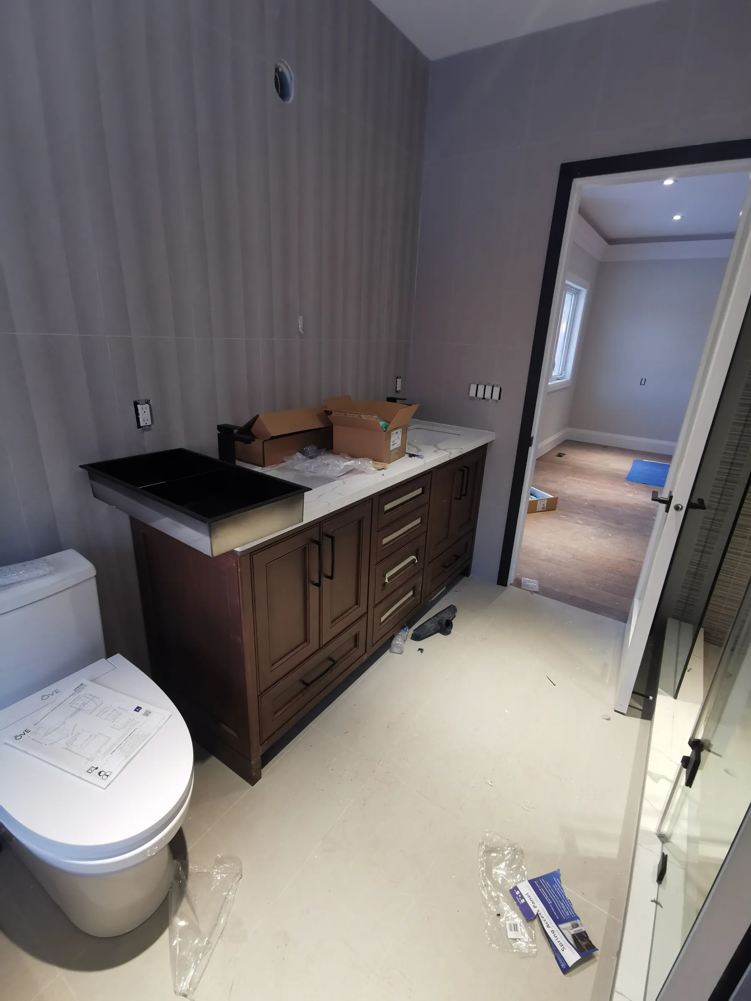
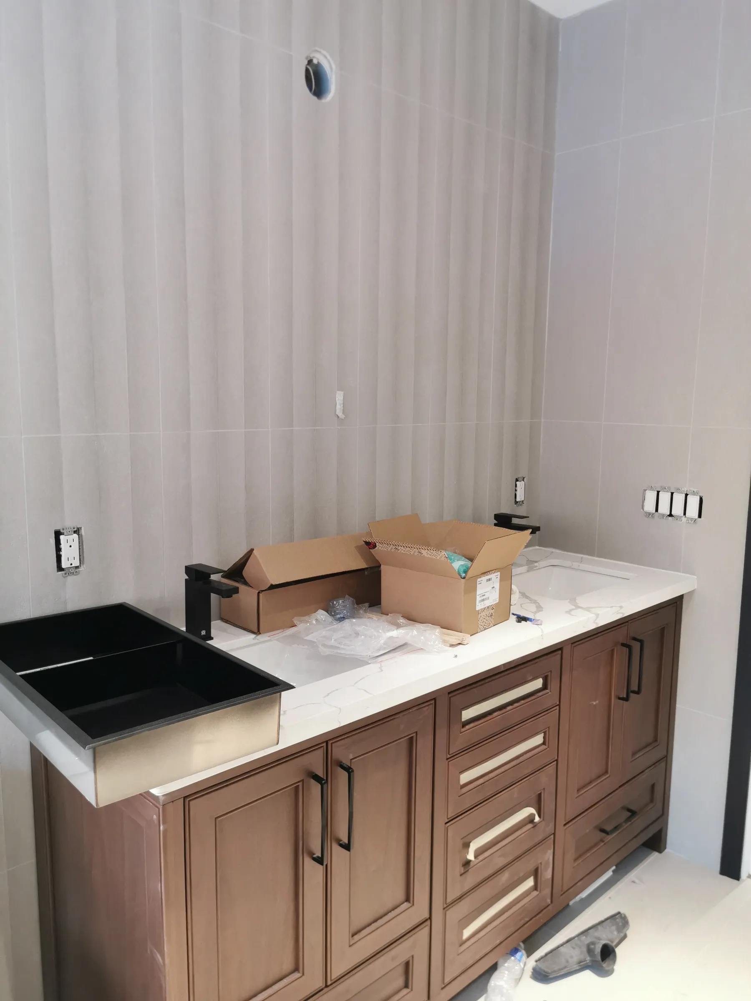
Finished in Italian porcelain tile, with a custom shower built over a luxury Fiora Silexpol solid-surface base and fitted with a Canadian-made Rubinet thermostatic set and built-in stainless steel niche.

Progress

  1. Acton Custom Estate Home, Acton, ON — in progress: Main Bath 1

    1 / 9

  2. Acton Custom Estate Home, Acton, ON — in progress: Main Bath 2

    2 / 9

  3. Acton Custom Estate Home, Acton, ON — in progress: Main Bath 3

    3 / 9

  4. Acton Custom Estate Home, Acton, ON — in progress: Main Bath 4

    4 / 9

  5. Acton Custom Estate Home, Acton, ON — in progress: Main Bath 5

    5 / 9

  6. Acton Custom Estate Home, Acton, ON — in progress: Main Bath 6

    6 / 9

  7. Acton Custom Estate Home, Acton, ON — in progress: Main Bath 7

    7 / 9

  8. Acton Custom Estate Home, Acton, ON — in progress: Main Bath 8

    8 / 9

  9. Acton Custom Estate Home, Acton, ON — in progress: Main Bath 9

    9 / 9

On Site

The Primary Ensuite

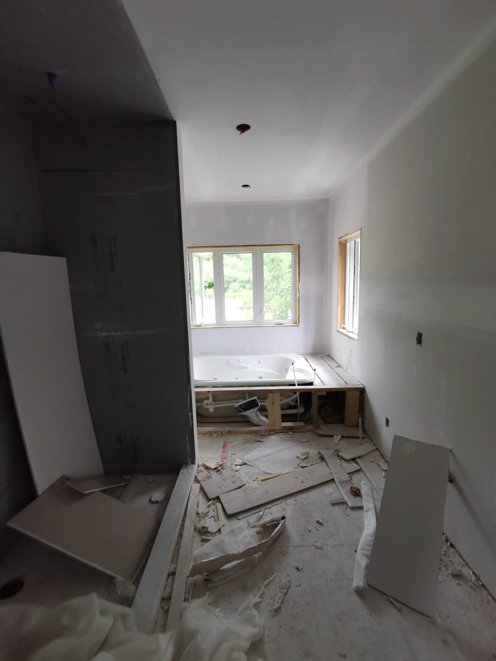
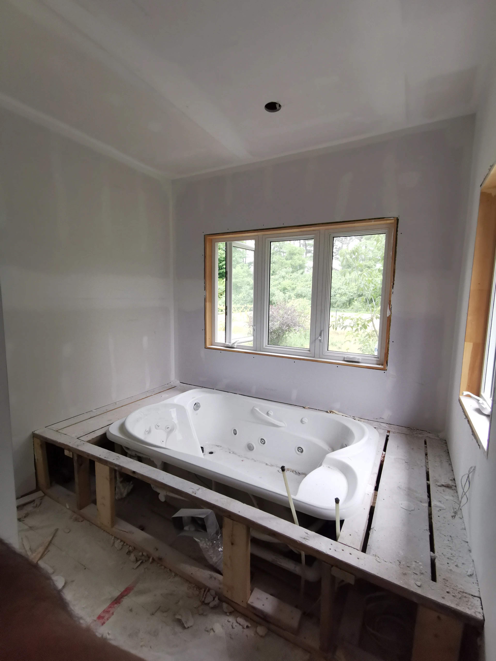
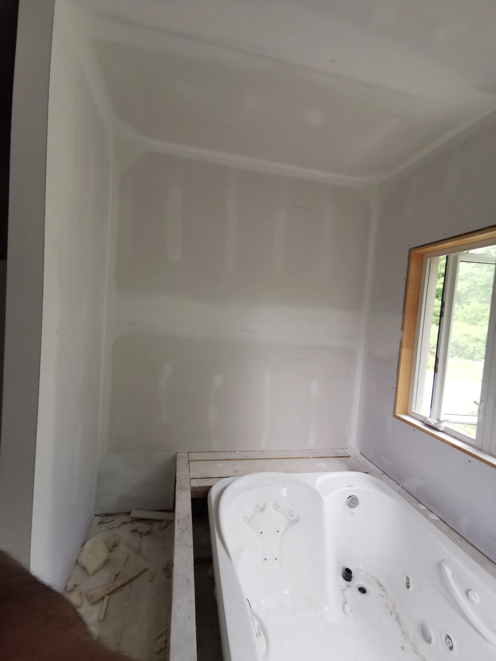
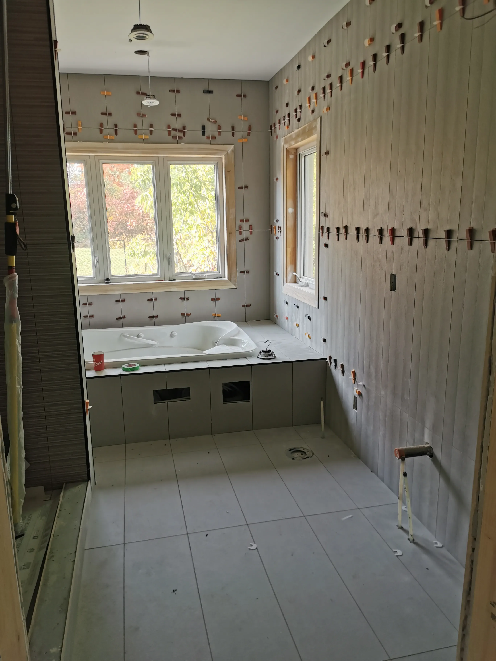
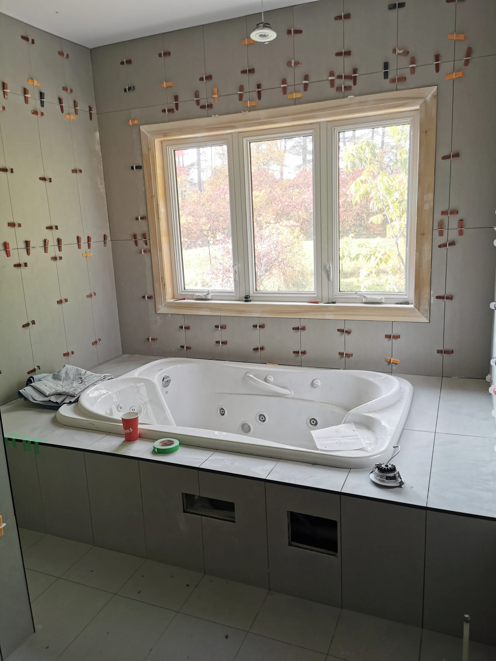
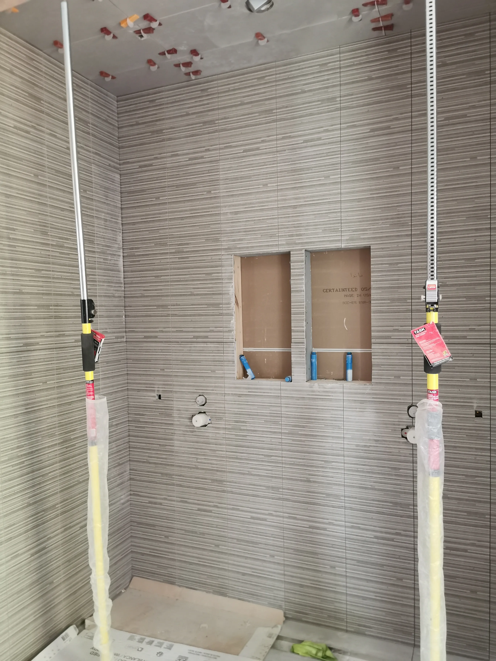
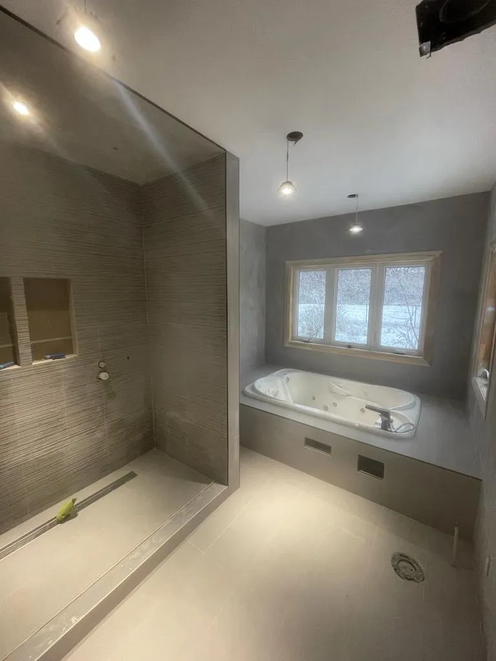
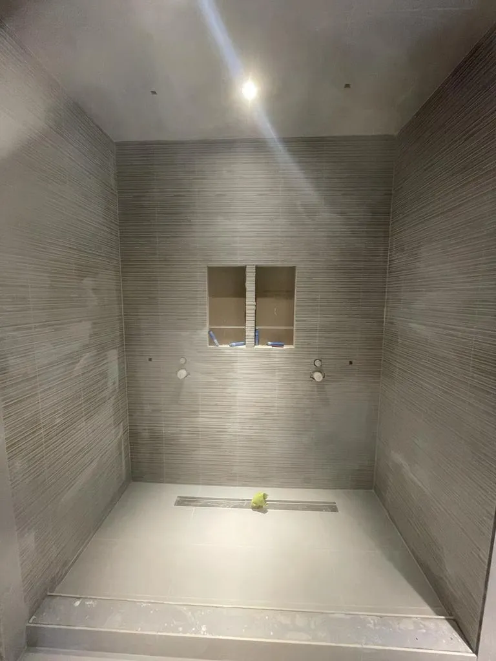
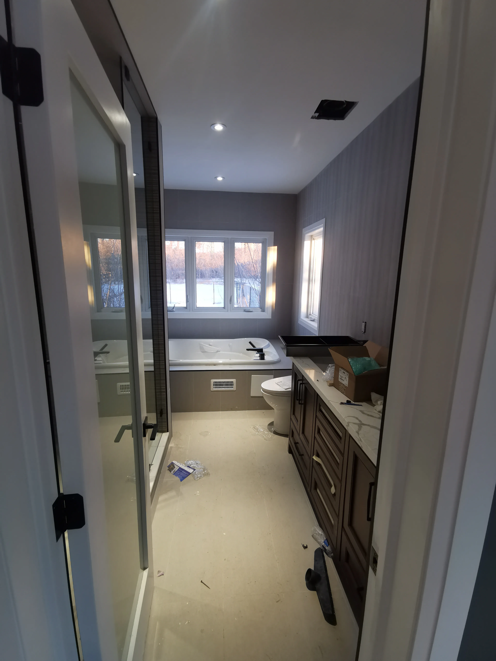
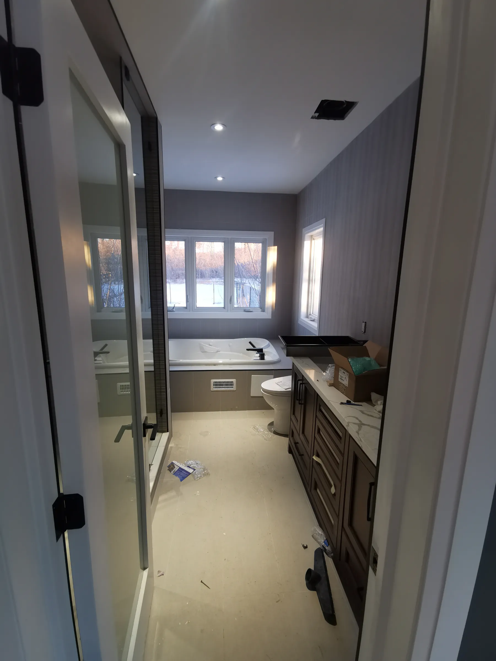
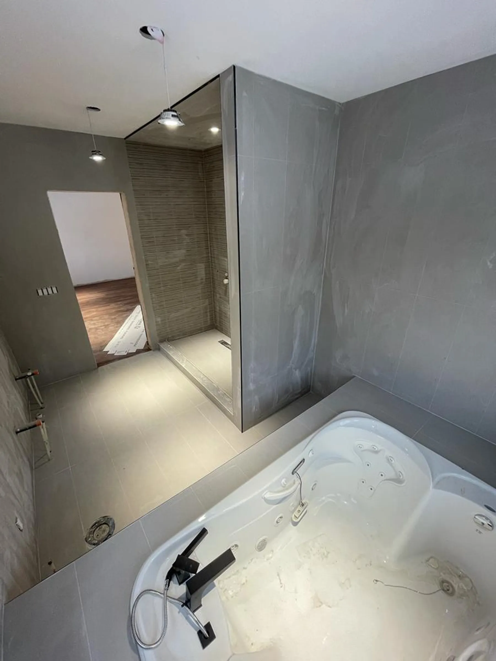
A spa-caliber retreat finished in Italian porcelain tile, featuring a custom-built shower with a Canadian-made Rubinet thermostatic set and built-in stainless steel niche, and centred on a two-person luxury hydro-spa bathtub.

Progress

  1. Acton Custom Estate Home, Acton, ON — in progress: Master Bath 1

    1 / 12

  2. Acton Custom Estate Home, Acton, ON — in progress: Master Bath 2

    2 / 12

  3. Acton Custom Estate Home, Acton, ON — in progress: Master Bath 3

    3 / 12

  4. Acton Custom Estate Home, Acton, ON — in progress: Master Bath 4

    4 / 12

  5. Acton Custom Estate Home, Acton, ON — in progress: Master Bath 5

    5 / 12

  6. Acton Custom Estate Home, Acton, ON — in progress: Master Bath 6

    6 / 12

  7. Acton Custom Estate Home, Acton, ON — in progress: Master Bath 7

    7 / 12

  8. Acton Custom Estate Home, Acton, ON — in progress: Master Bath 8

    8 / 12

  9. Acton Custom Estate Home, Acton, ON — in progress: Master Bath 9

    9 / 12

  10. Acton Custom Estate Home, Acton, ON — in progress: Master Bath 10

    10 / 12

  11. Acton Custom Estate Home, Acton, ON — in progress: Master Bath 11

    11 / 12

  12. Acton Custom Estate Home, Acton, ON — in progress: Master Bath 13

    12 / 12

On Site

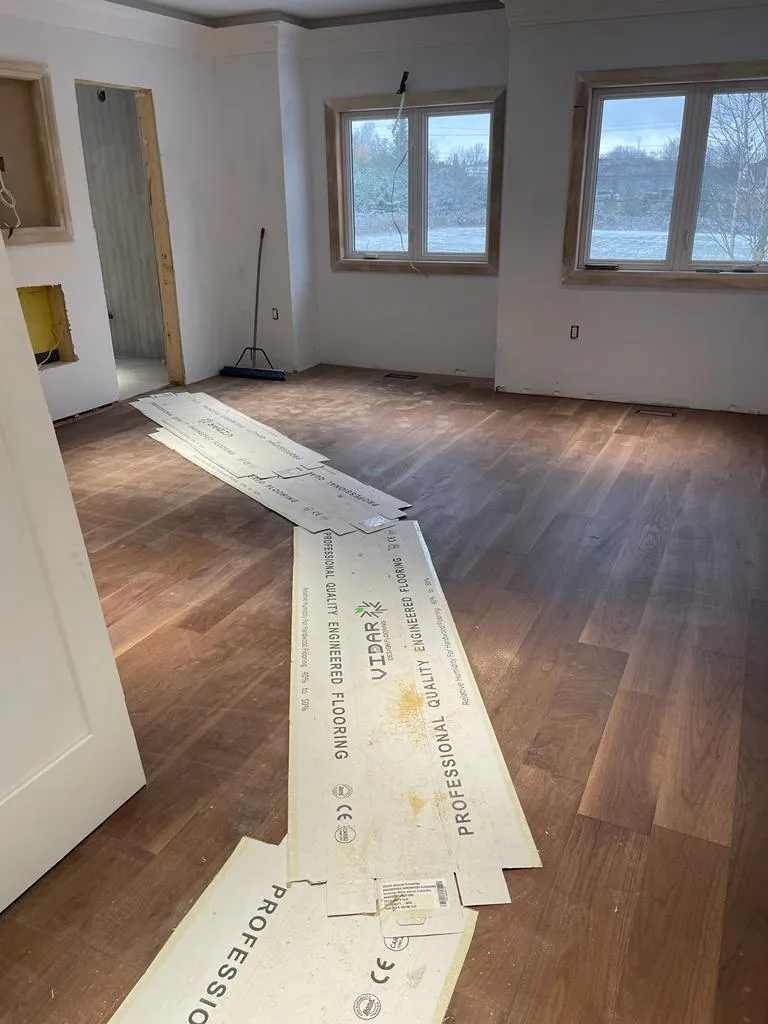
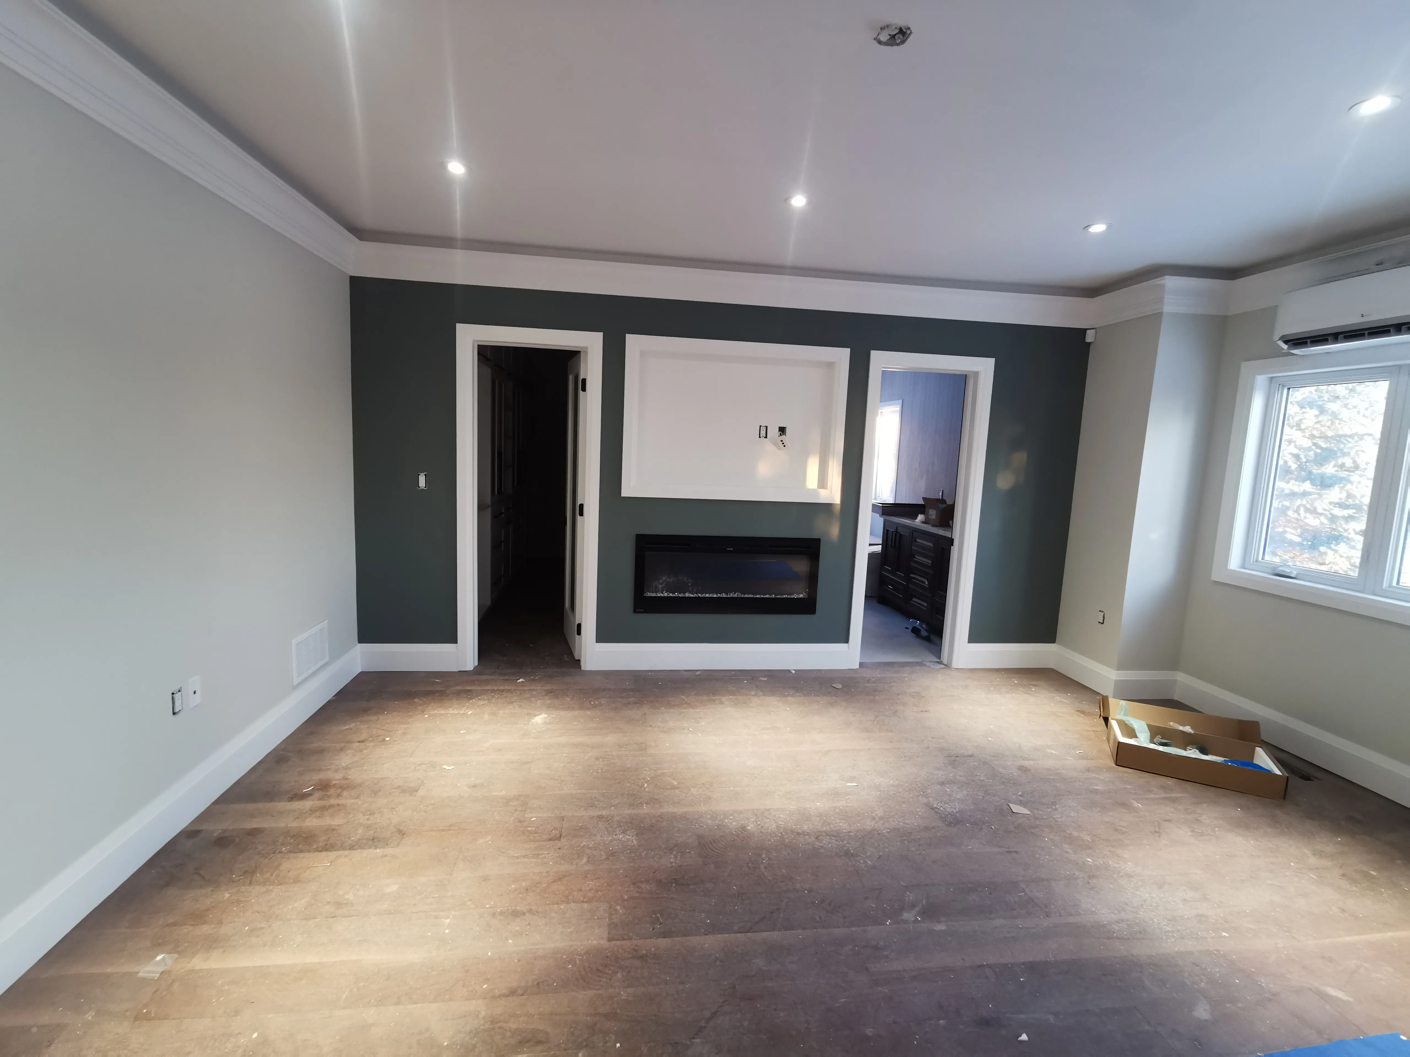
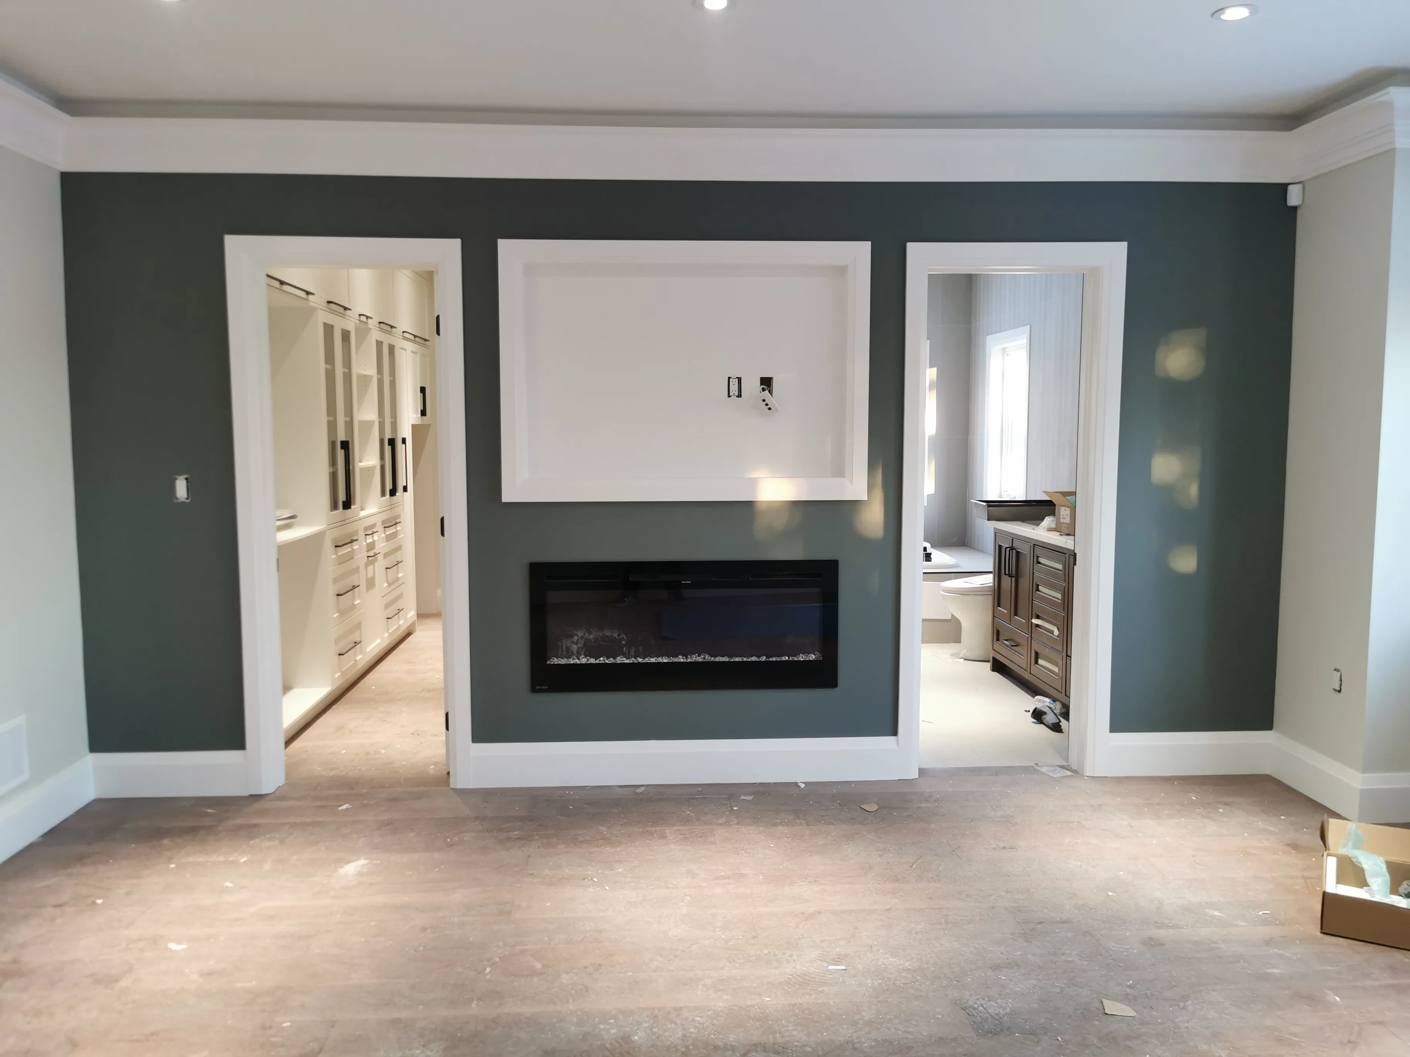
The Primary Suite

A serene retreat floored in American walnut engineered hardwood, flowing into the custom dressing closet and spa-caliber ensuite — the private heart of this forever home.

Progress

  1. Acton Custom Estate Home, Acton, ON — in progress: Master Bedroom 1

    1 / 5

  2. Acton Custom Estate Home, Acton, ON — in progress: Master Bedroom 2

    2 / 5

  3. Acton Custom Estate Home, Acton, ON — in progress: Master Bedroom 3

    3 / 5

  4. Acton Custom Estate Home, Acton, ON — in progress: Master Bedroom 4

    4 / 5

  5. Acton Custom Estate Home, Acton, ON — in progress: Master Bedroom 5

    5 / 5

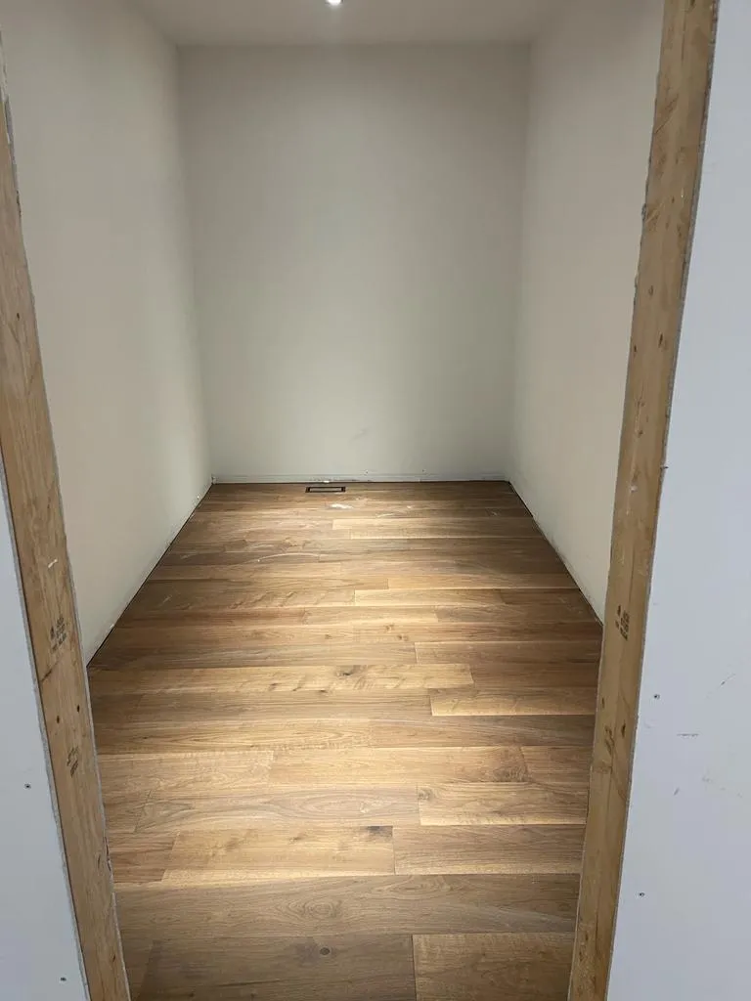
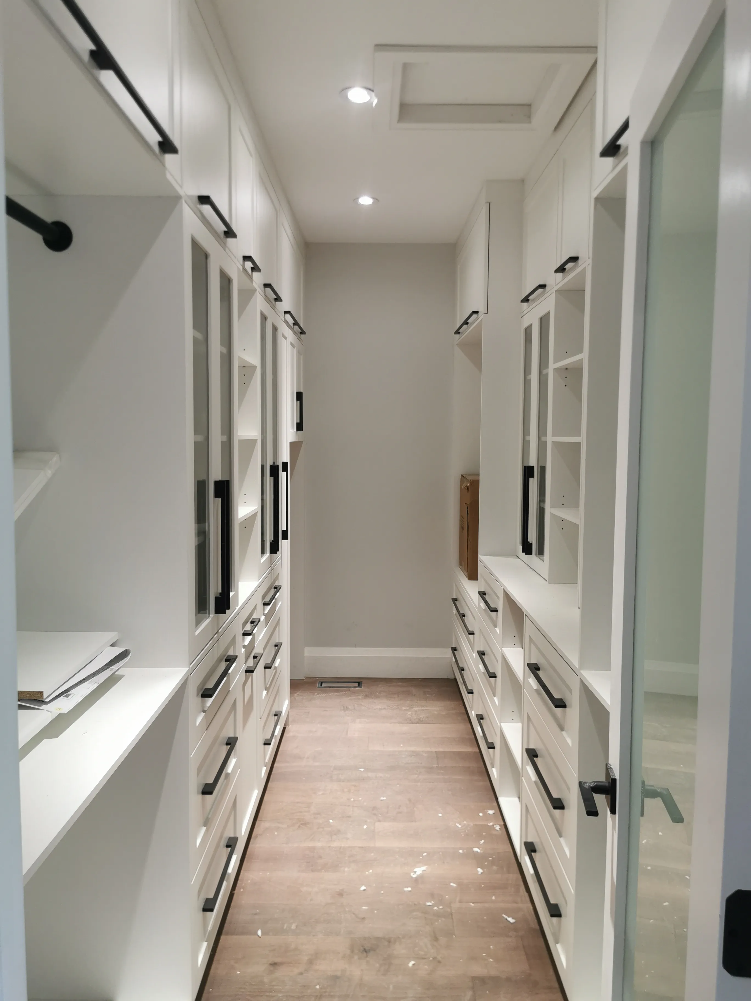
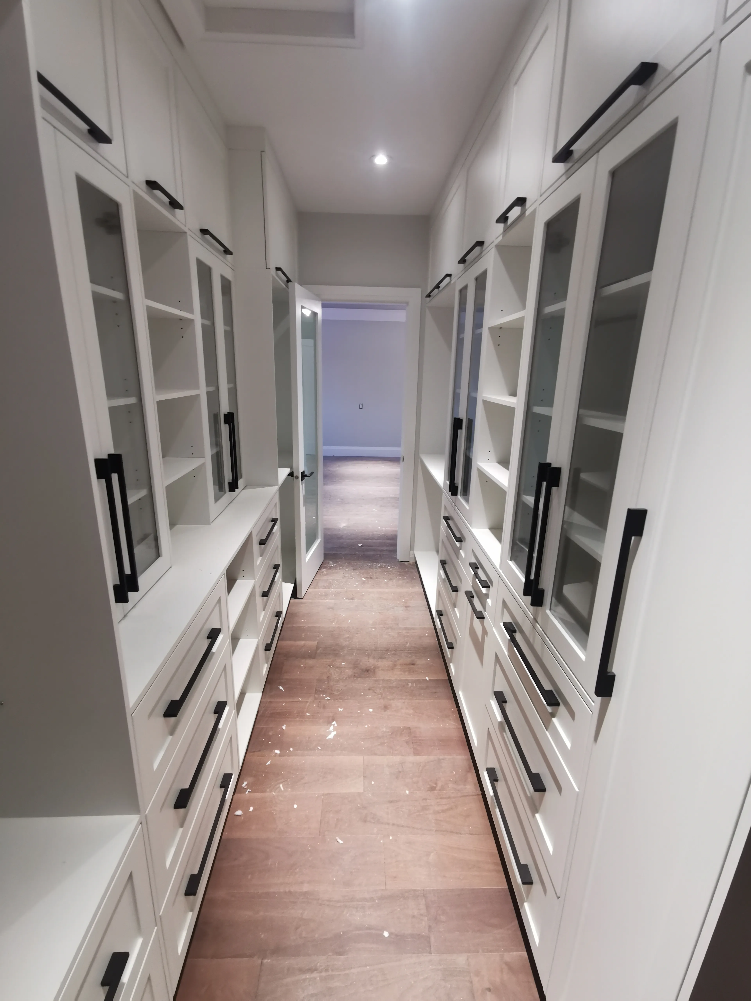
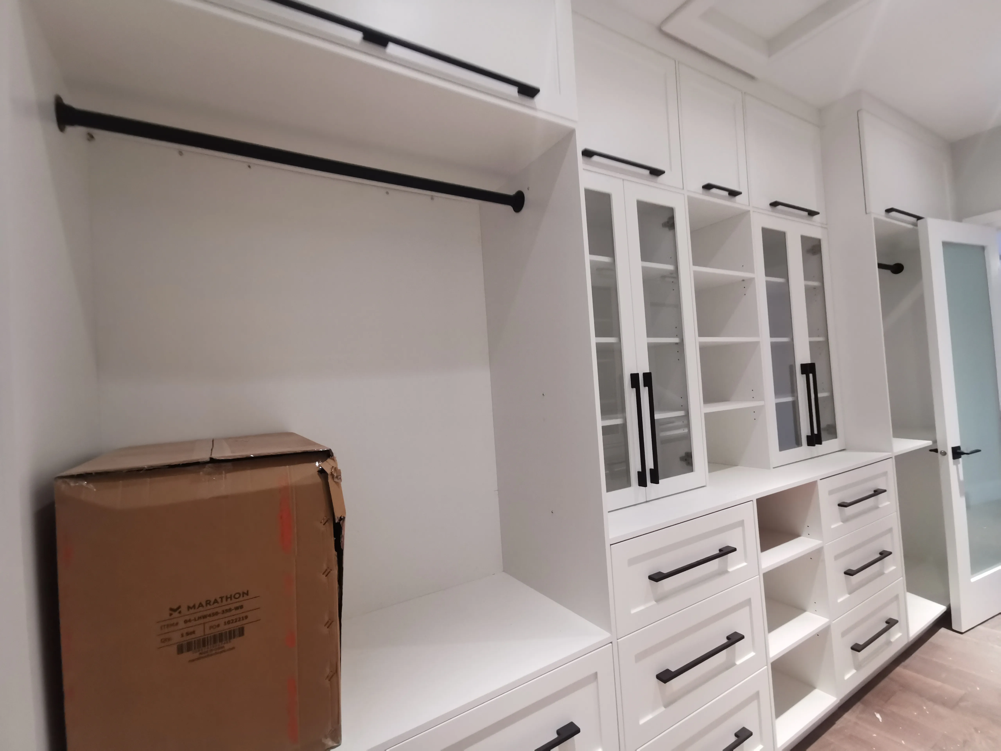
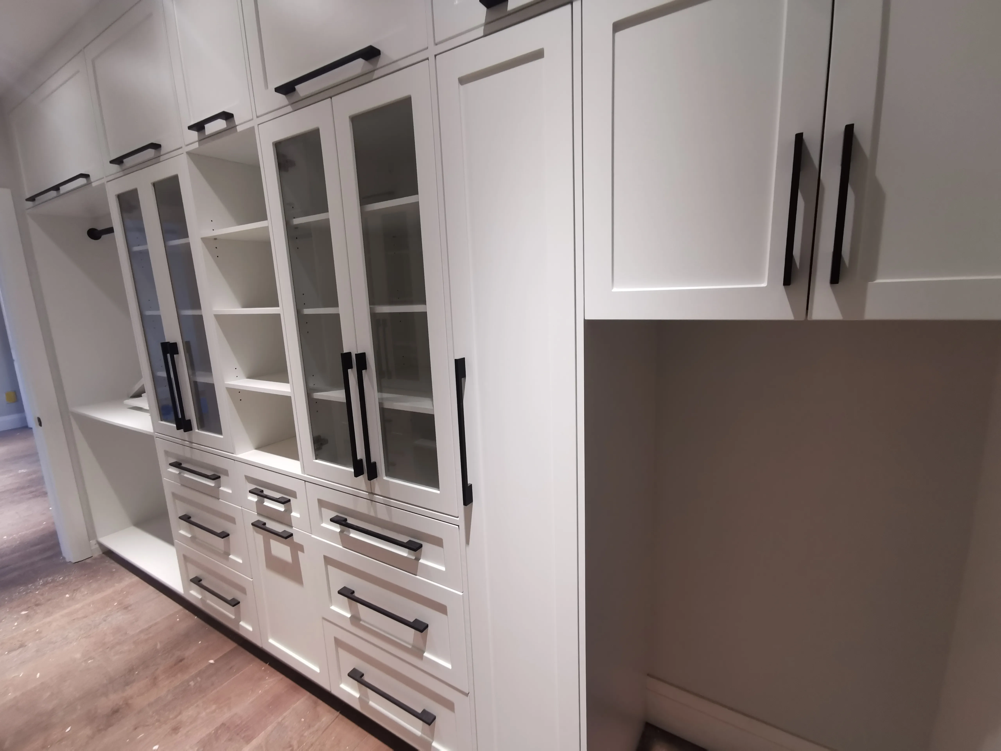
The Custom Primary Closet

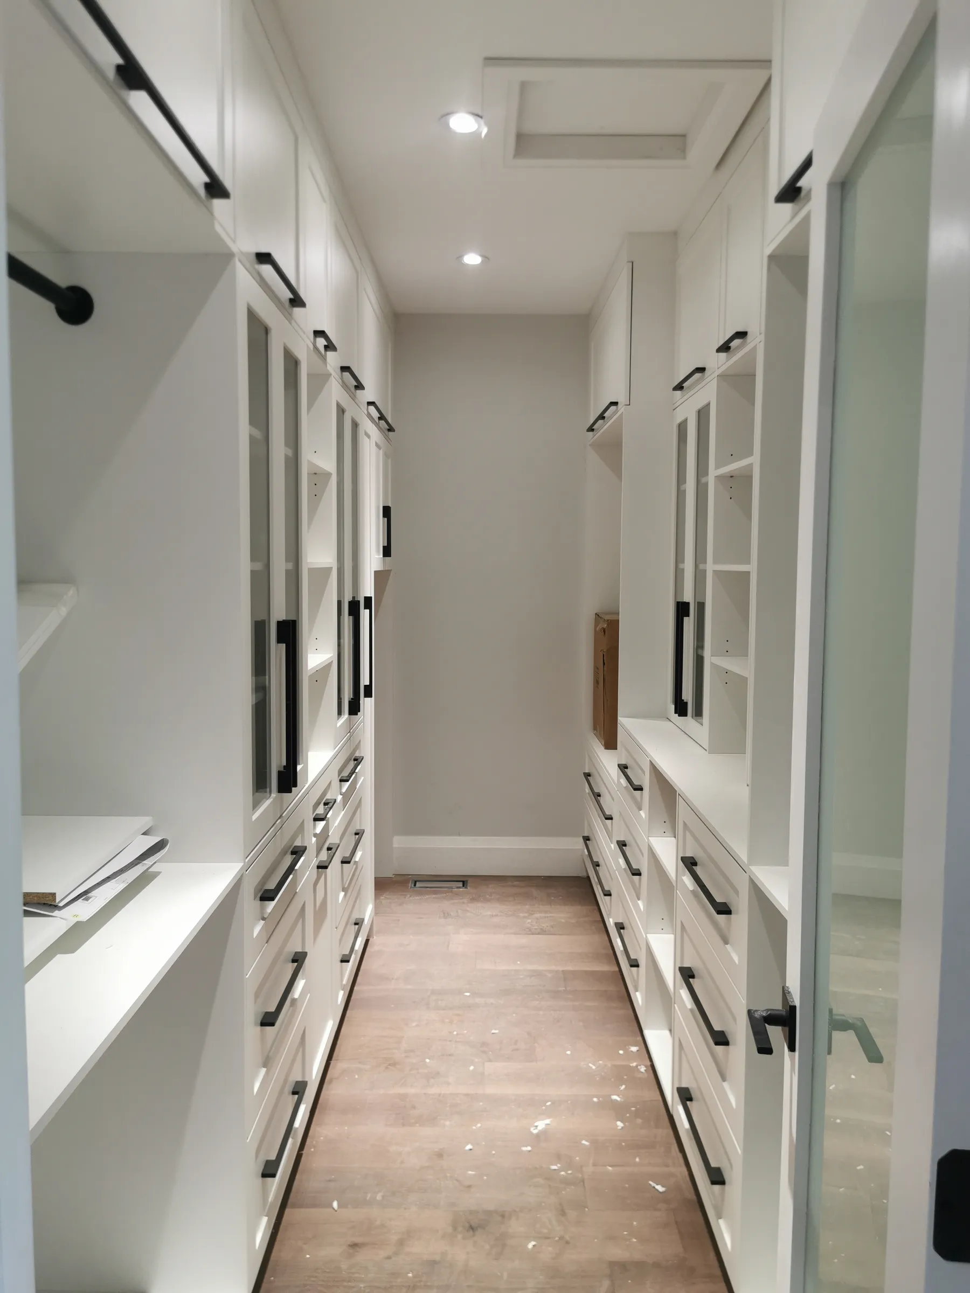
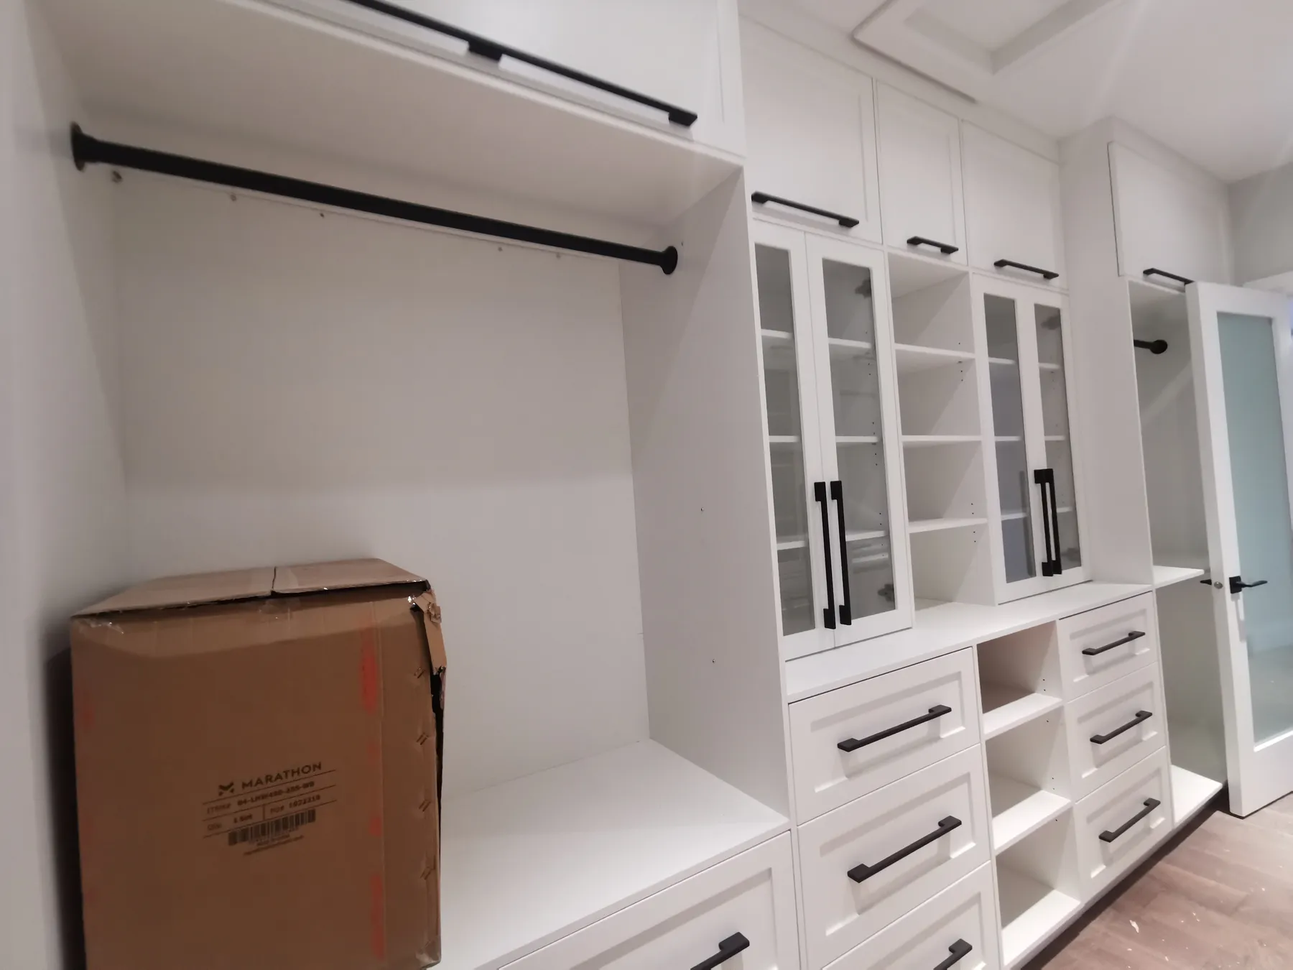
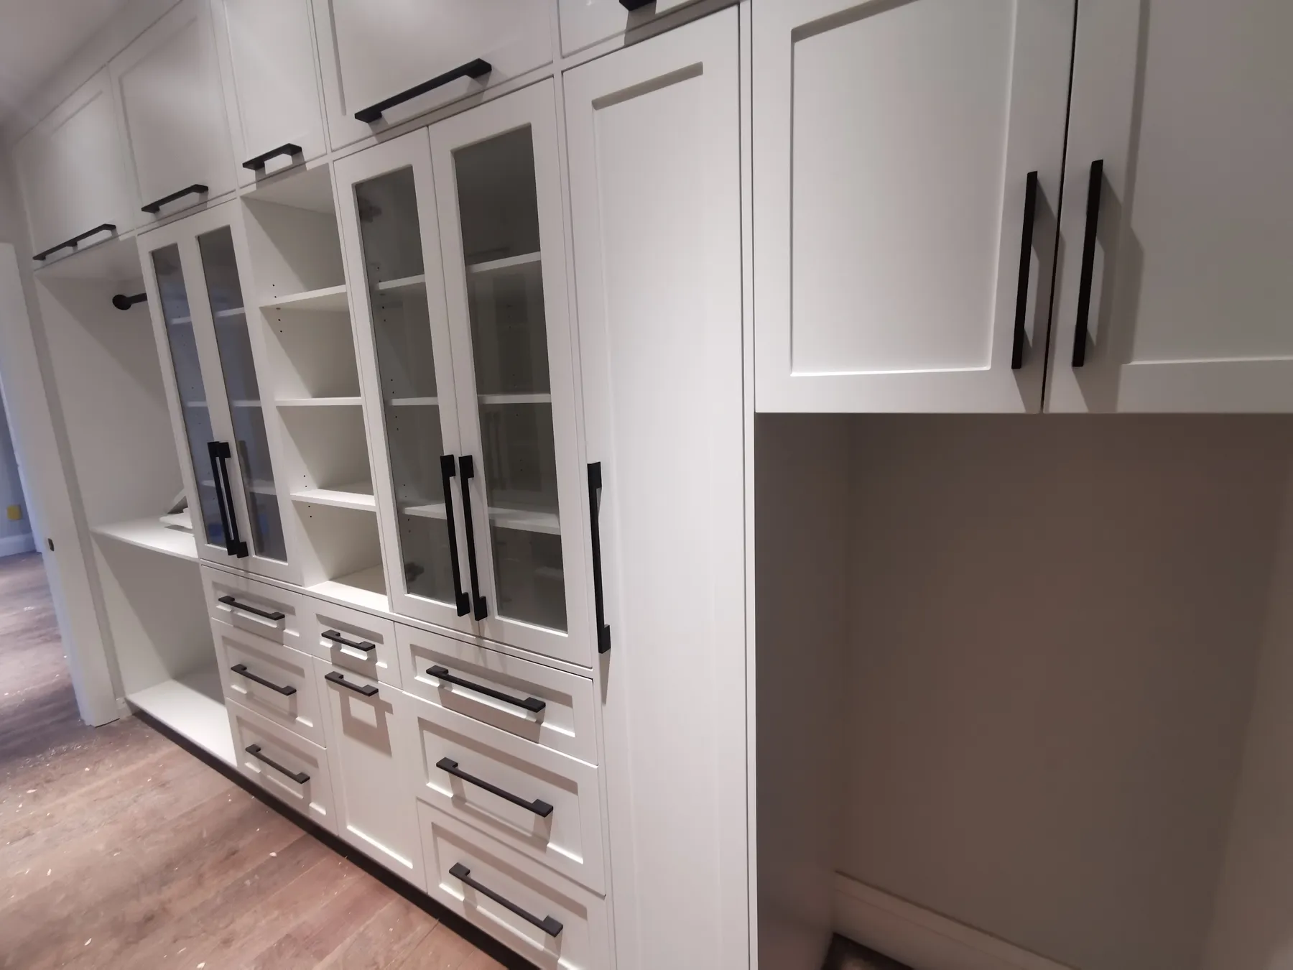
A fully custom dressing closet off the primary suite, with made-to-measure millwork and storage — the kind of detail that separates a house from a forever home.

Progress

  1. Acton Custom Estate Home, Acton, ON — in progress: Master Closet 1

    1 / 5

  2. Acton Custom Estate Home, Acton, ON — in progress: Master Closet 2

    2 / 5

  3. Acton Custom Estate Home, Acton, ON — in progress: Master Closet 3

    3 / 5

  4. Acton Custom Estate Home, Acton, ON — in progress: Master Closet 4

    4 / 5

  5. Acton Custom Estate Home, Acton, ON — in progress: Master Closet 5

    5 / 5

Explore more: New Construction · Our work in Acton · Full portfolio

Lusso Design Group

Your project could be next.

Every case study on this site started exactly where you are now — with an idea and a conversation.