
Case Study · Renovations
West 5th Whole-Home Renovation
Hamilton Mountain
- Location
- Hamilton Mountain
- Category
- Renovations
- Year
- 2021
- Investment
- $500,000
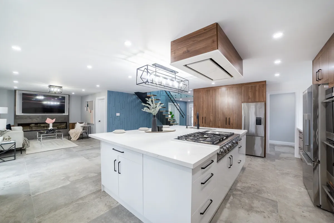
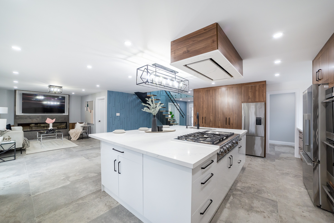
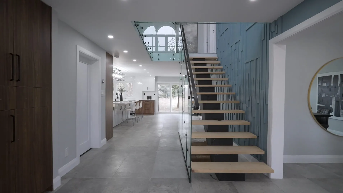
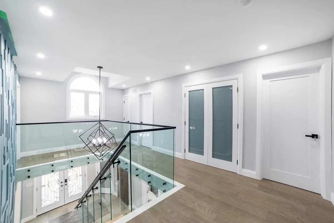
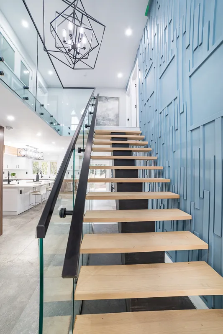
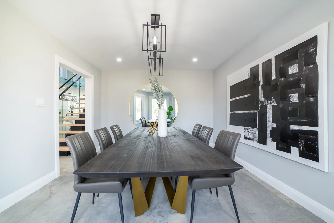
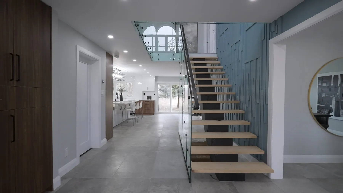
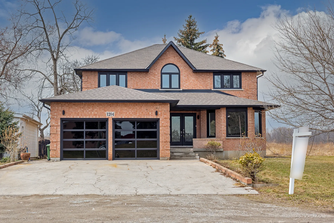
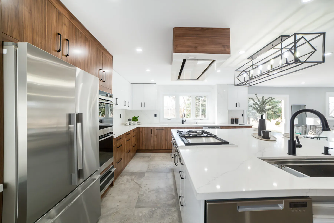
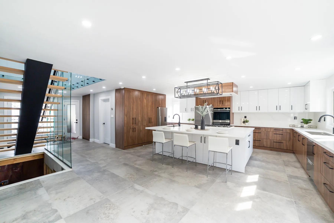
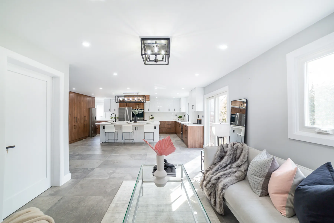
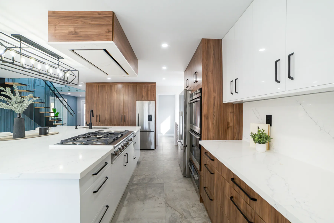
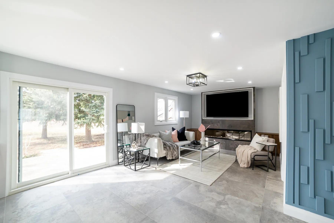
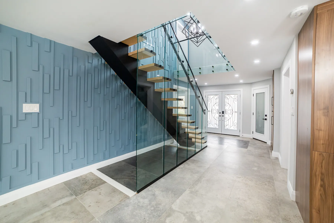
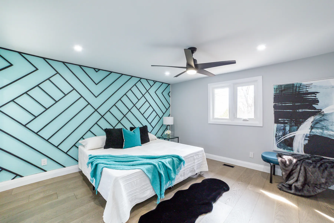
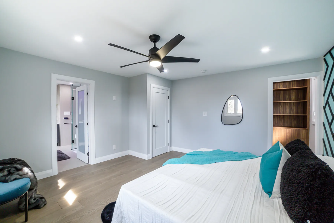
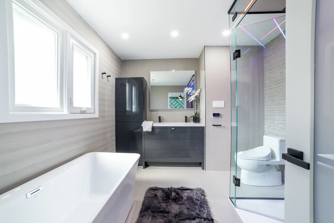
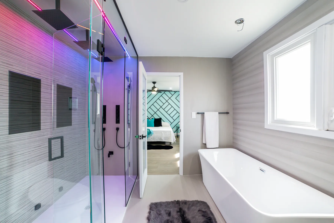
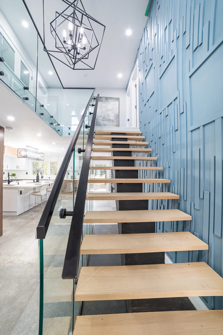
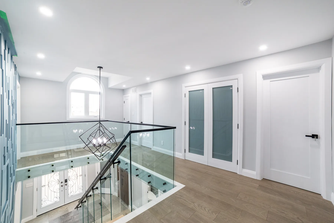
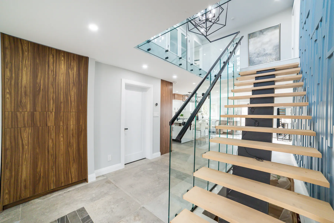
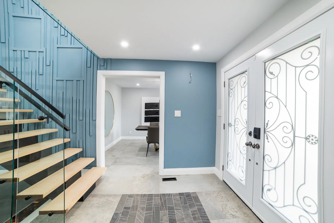
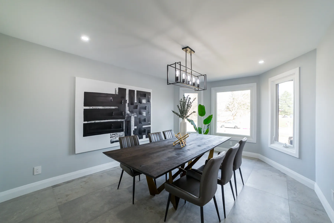
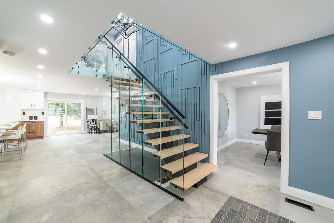
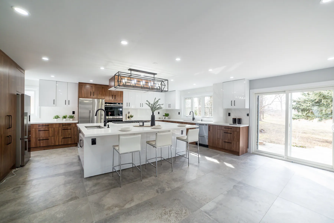
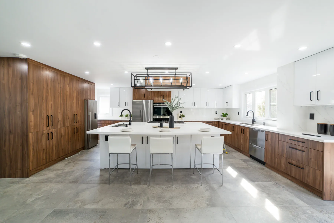
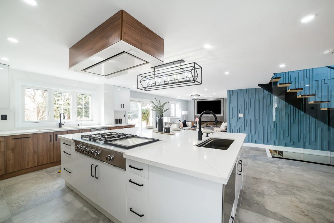
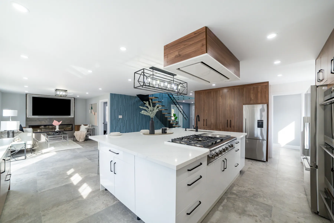
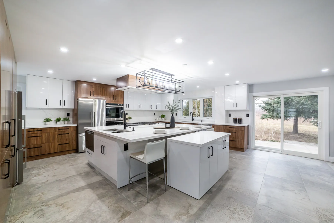
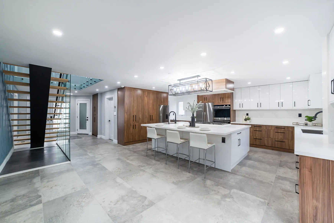
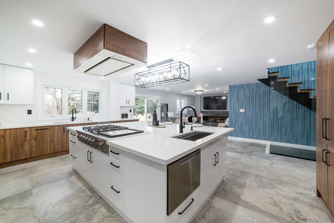
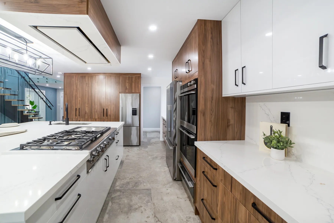
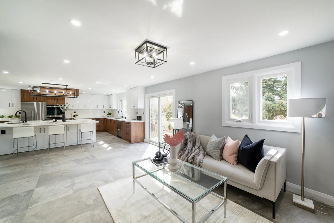
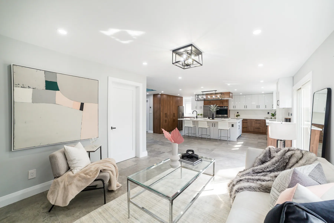
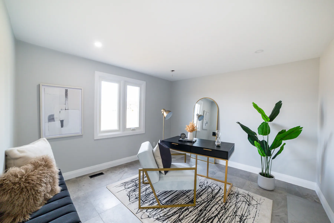
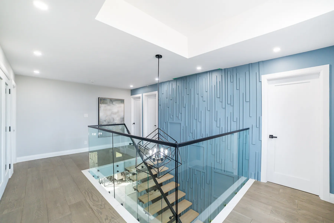
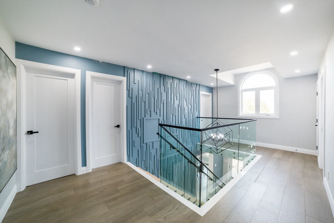
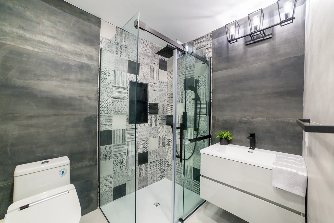
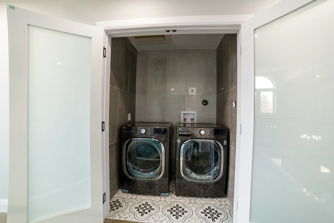
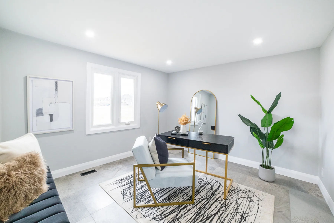
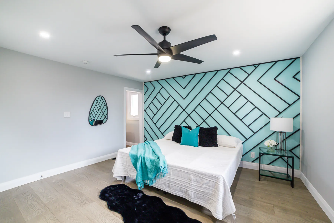
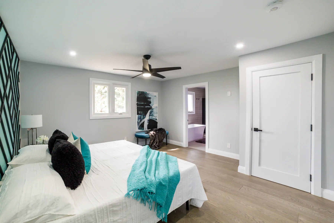
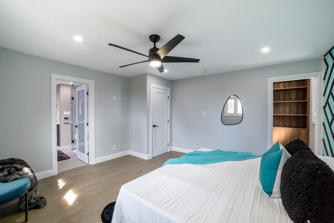
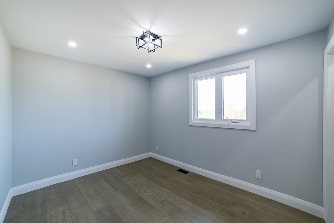
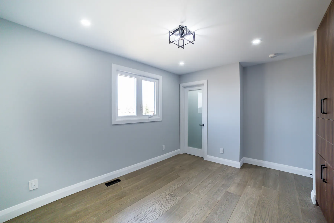
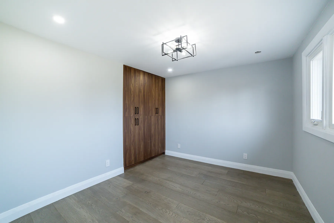
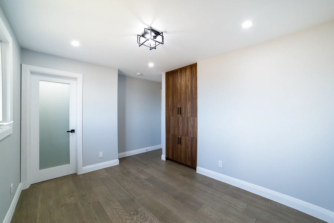
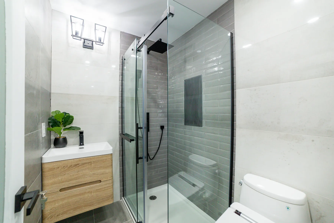
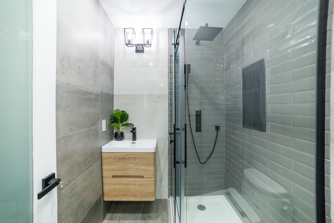
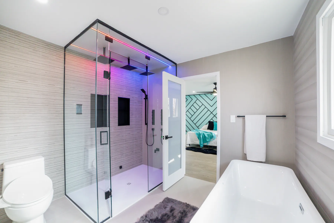
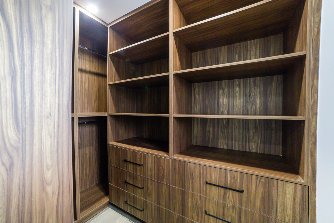
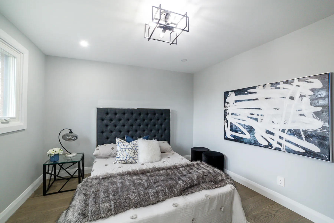
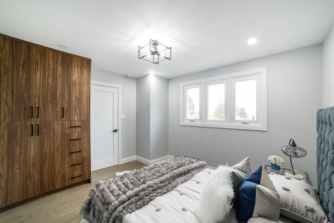
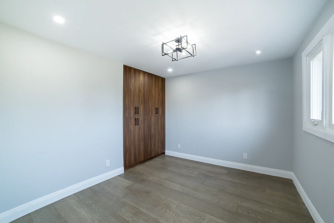
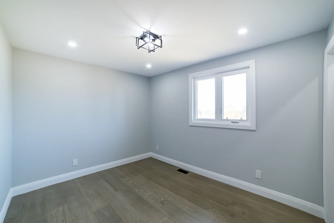
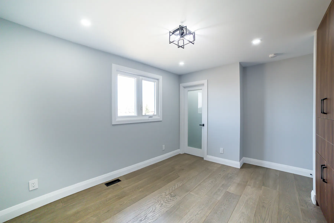
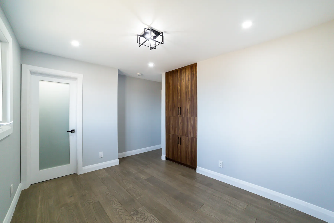
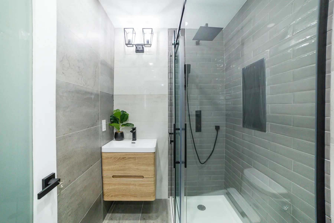
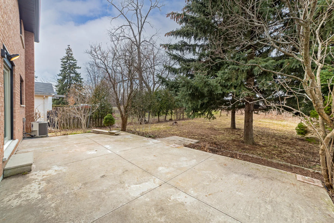
A complete transformation of a 2,500 sq ft home taken right back to the studs — restructured throughout, with every mechanical, electrical, and plumbing system replaced. We reconfigured the layout from three bedrooms and three baths into five bedrooms and four baths, and opened the main floor with structural steel beams to create the bright, flowing space the owners had envisioned. At its heart is a true chef's kitchen: over 60 feet of custom cabinetry, a 9' × 7' island with a second hidden pull-out island, dual sinks (45" and 36"), double dishwasher drawers, two refrigerators, a double wall oven, a 48" gas range, and a warming drawer — all finished to the highest standard and anchored by three custom feature walls. The result is the modern-yet-timeless dream home the clients set out to build.
Scope of Work
2,500 sq ft whole-home renovation — stripped to the studs, full structural restructuring, all-new mechanical/electrical/plumbing, reconfigured from 3 bed / 3 bath to 5 bed / 4 bath, main floor opened with structural steel beams
Explore in 3D
Step inside this project. These interactive scans were captured with our own construction-grade 3D scanning — click to load and walk through the space.
3D Scan Before
3D Scan Services
The Transformation
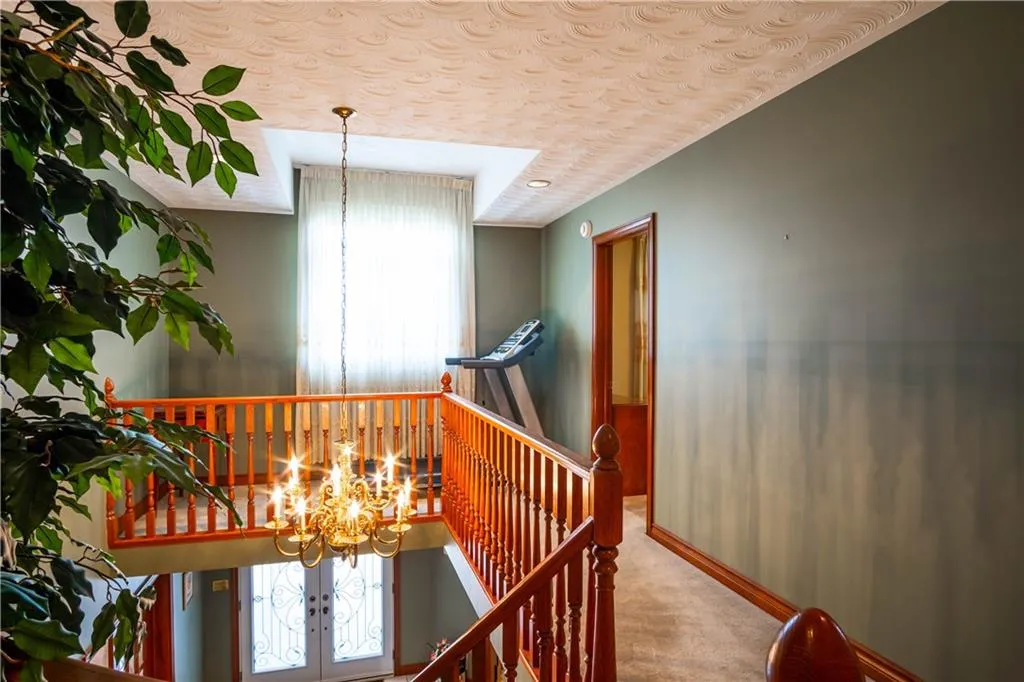
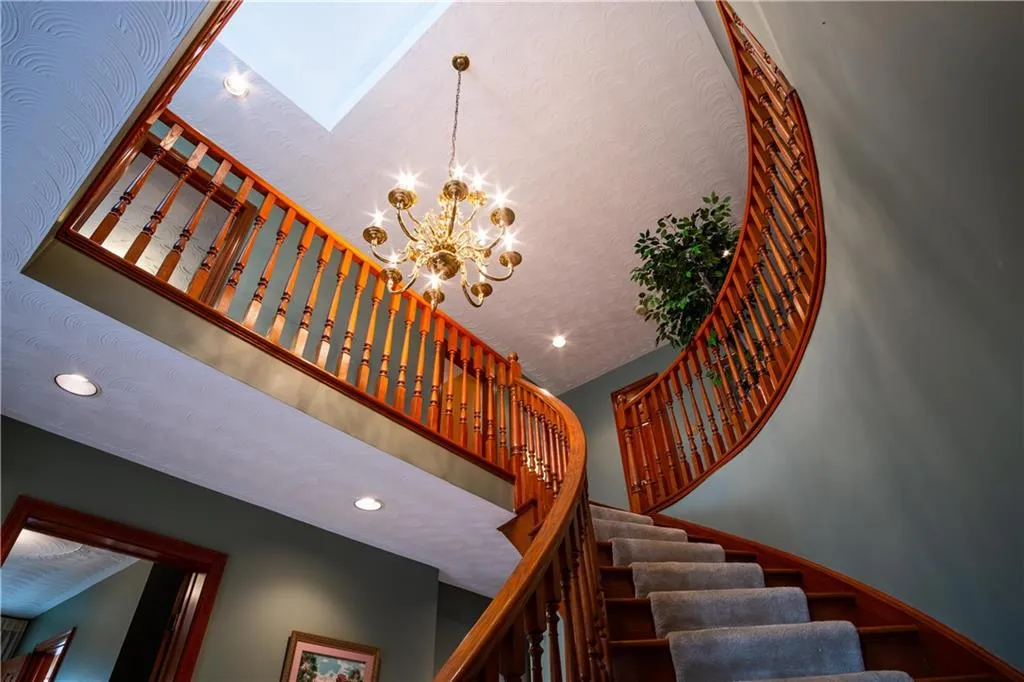
Before & after
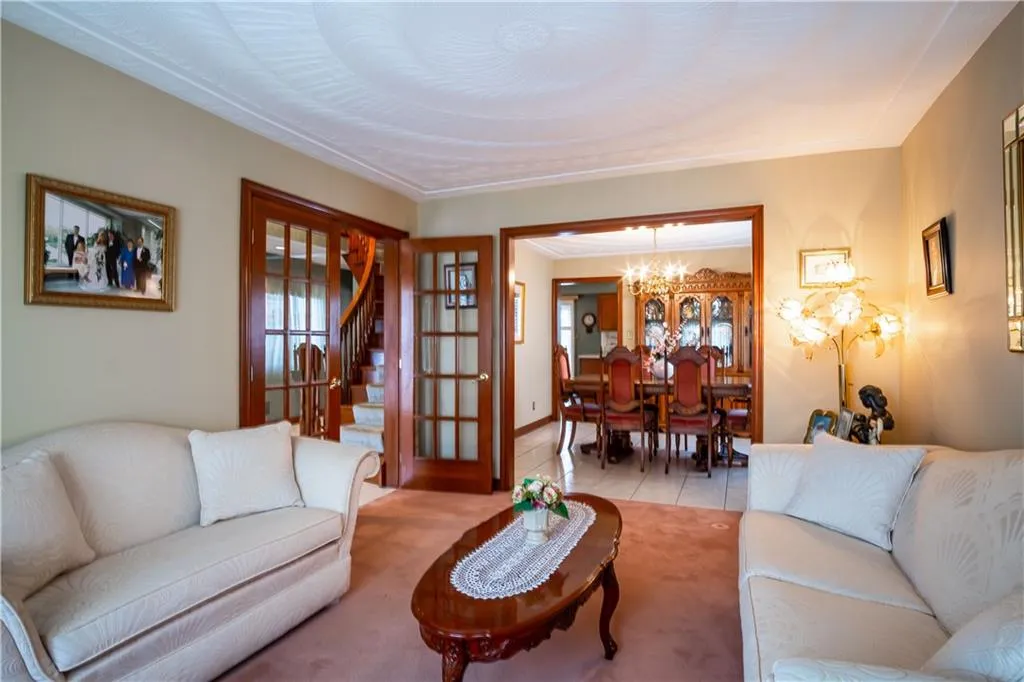
Drag the handle (or use arrow keys) on any image to compare the space before and after.
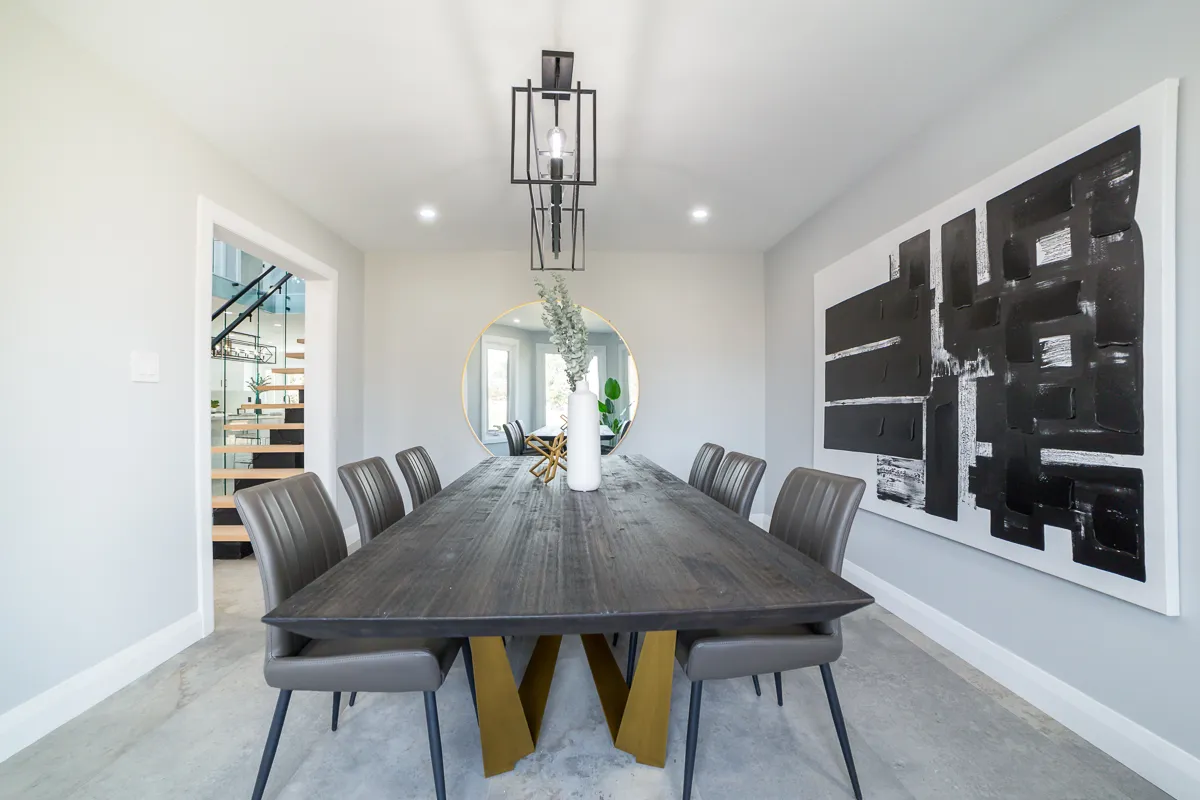
Dining
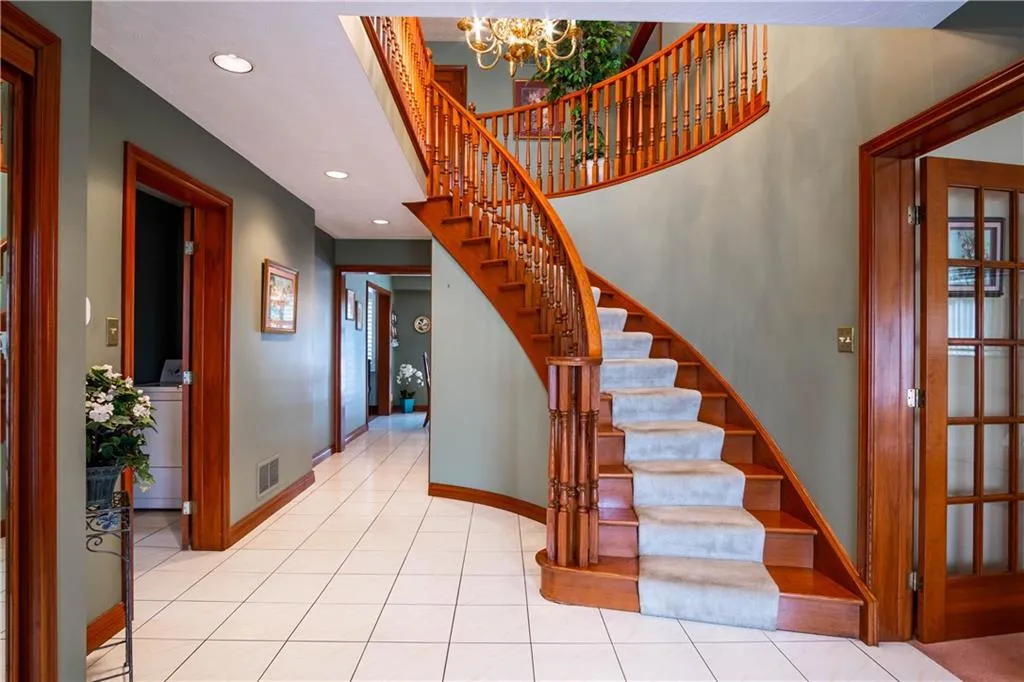
Front Entrance
Kitchen 1
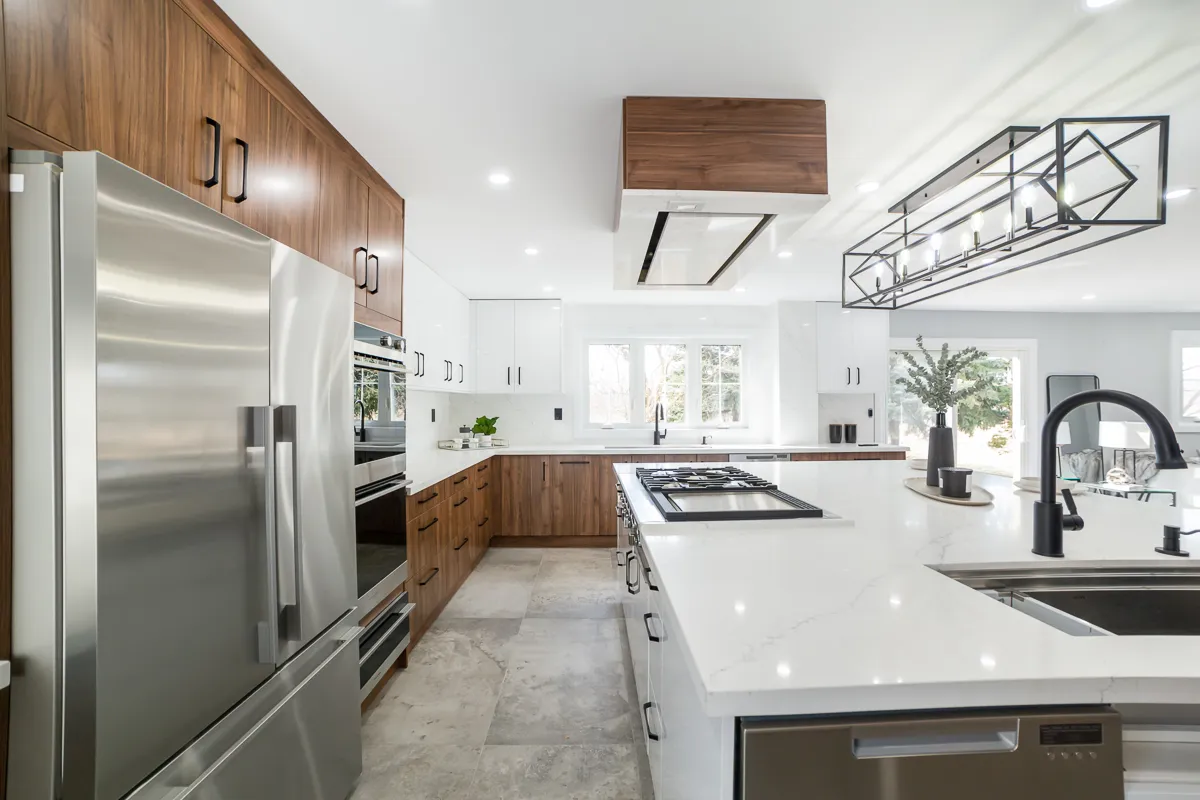
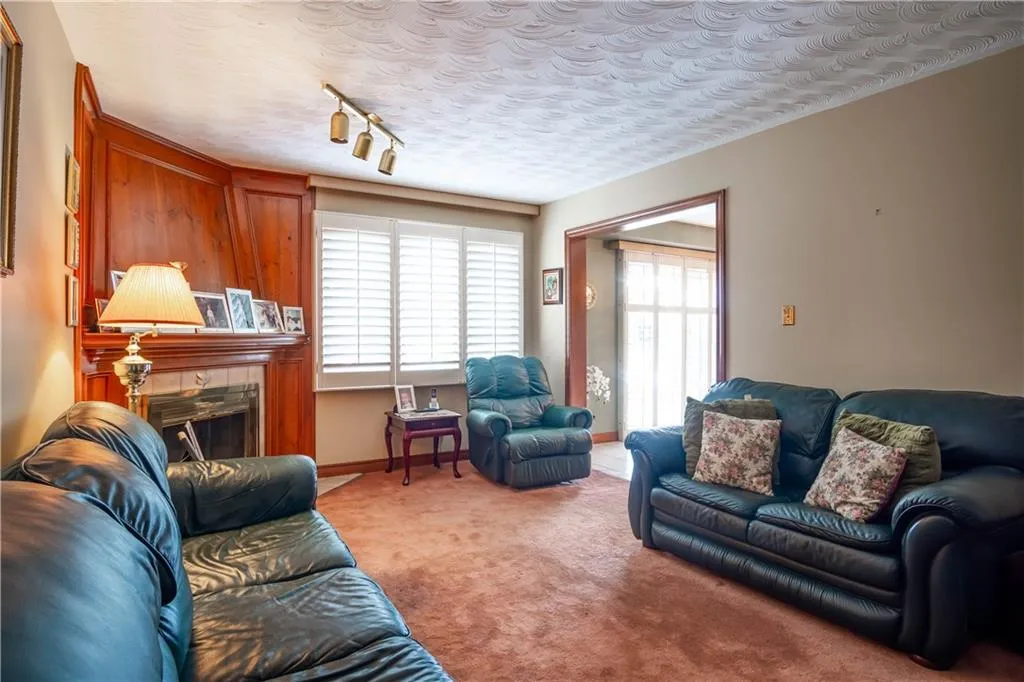
Kitchen 2
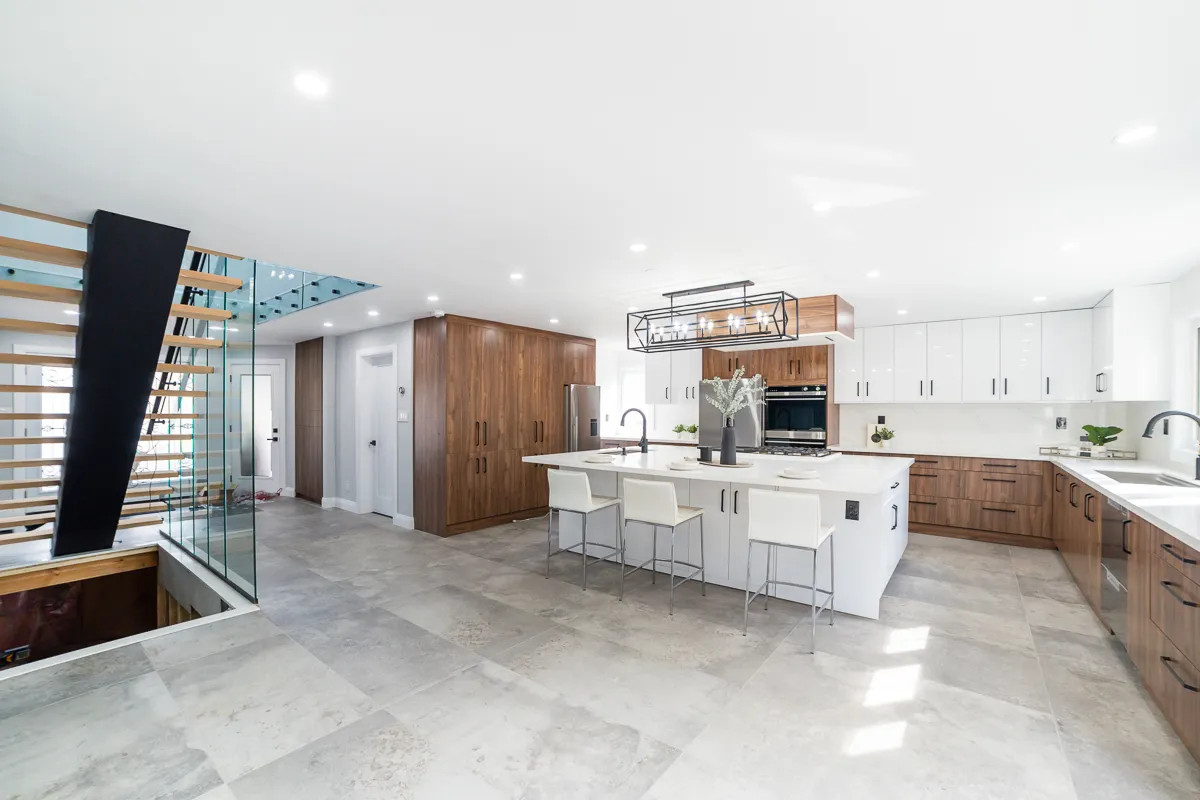
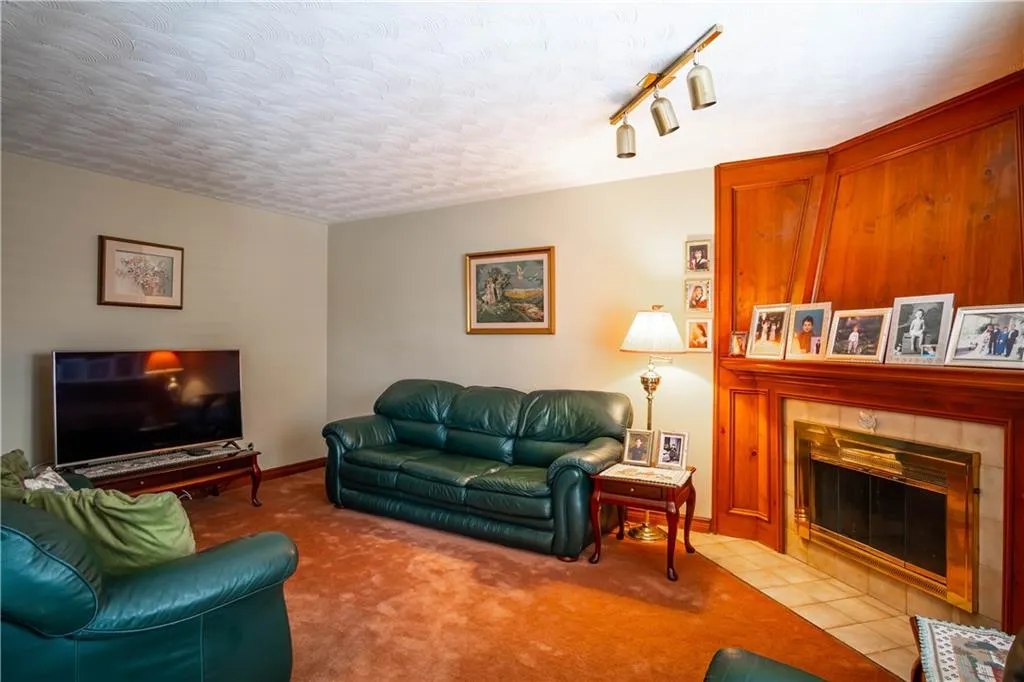
Kitchen 3
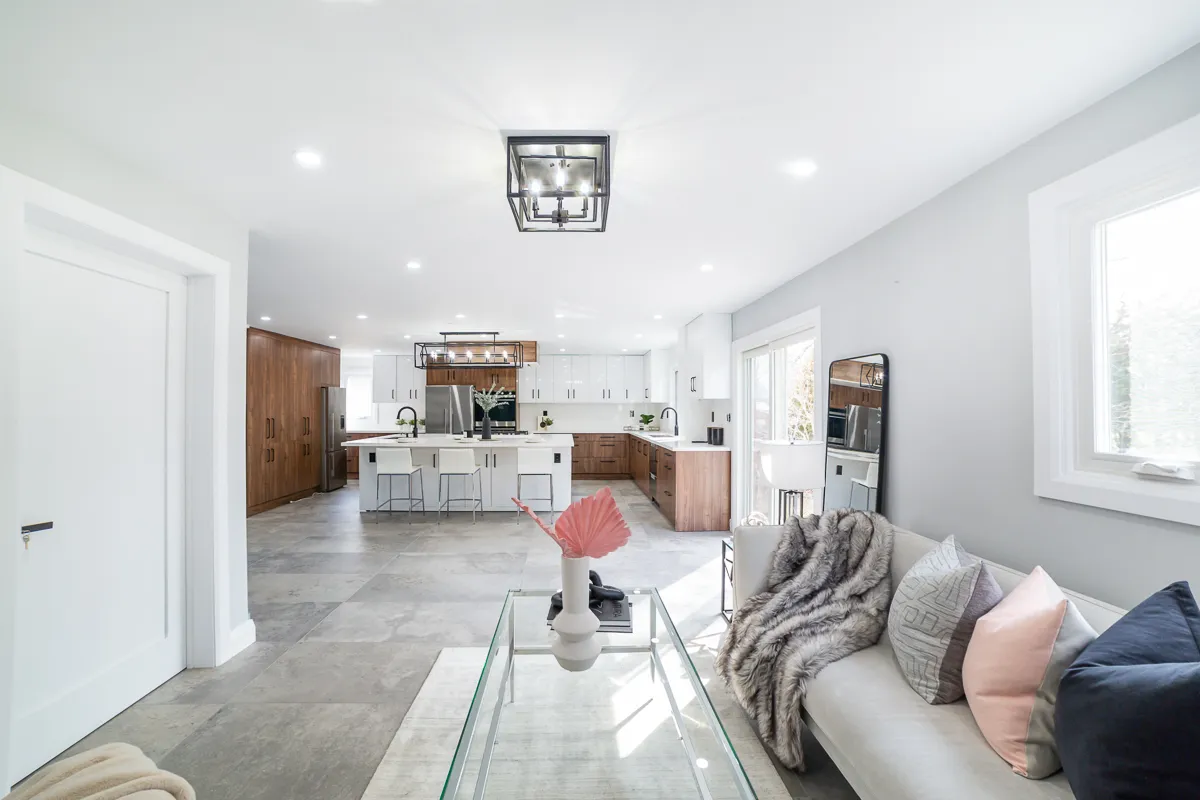
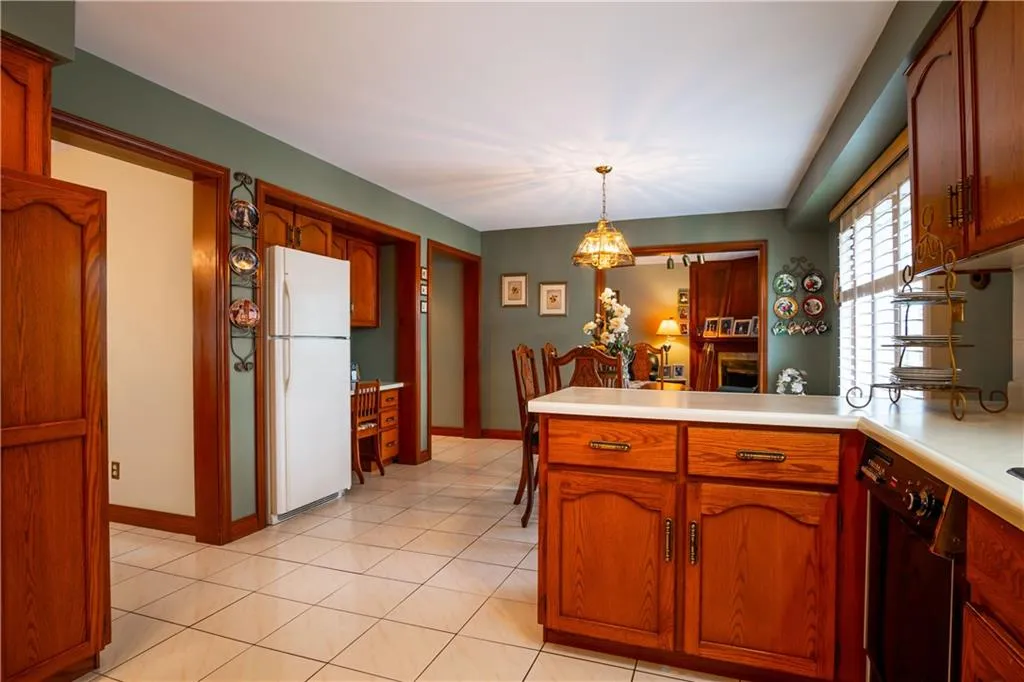
Kitchen 4
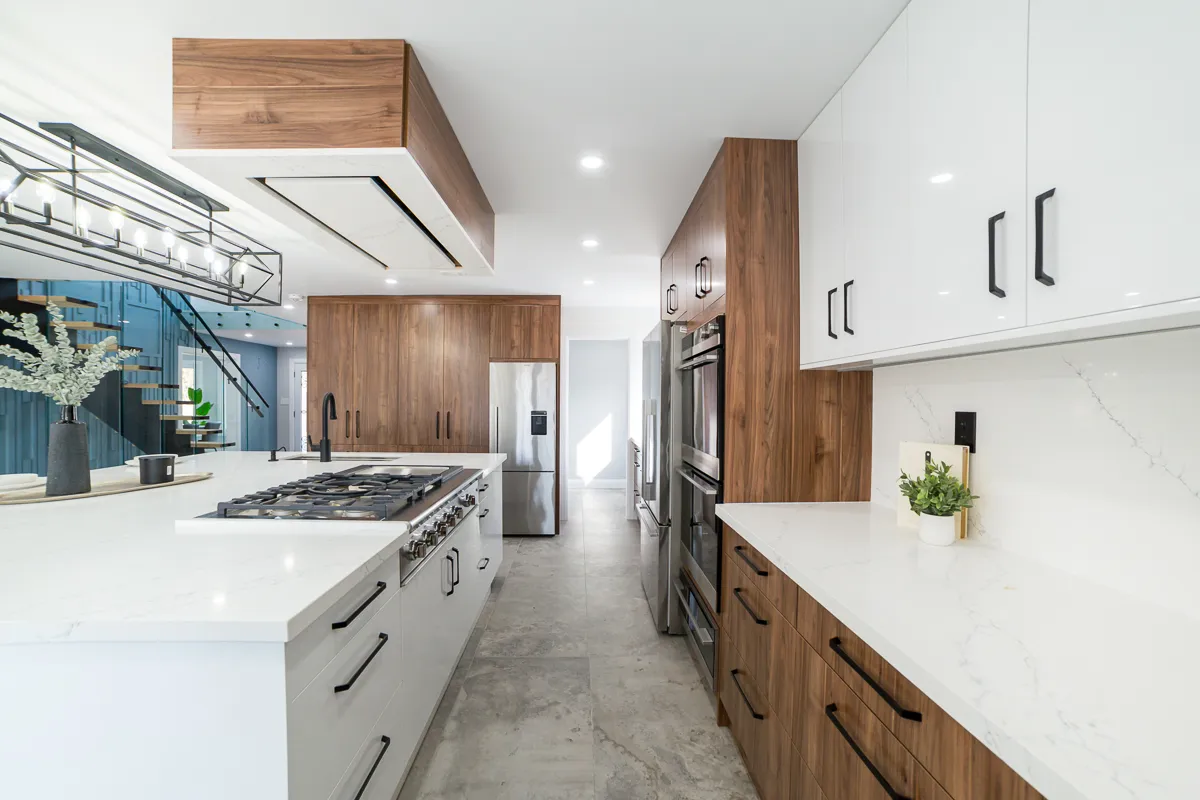
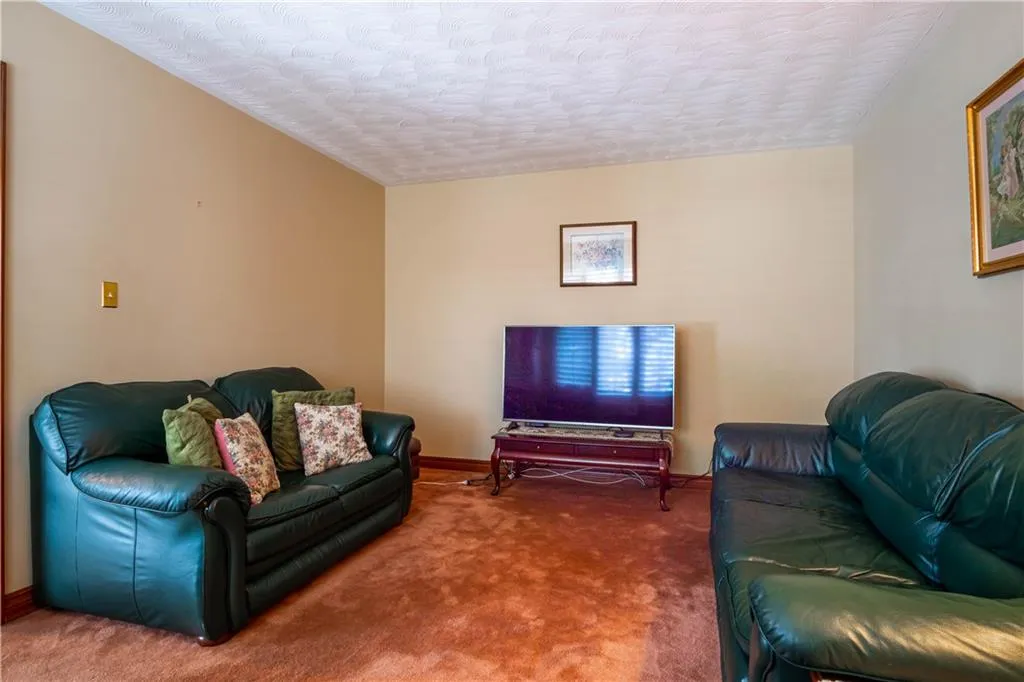
Living
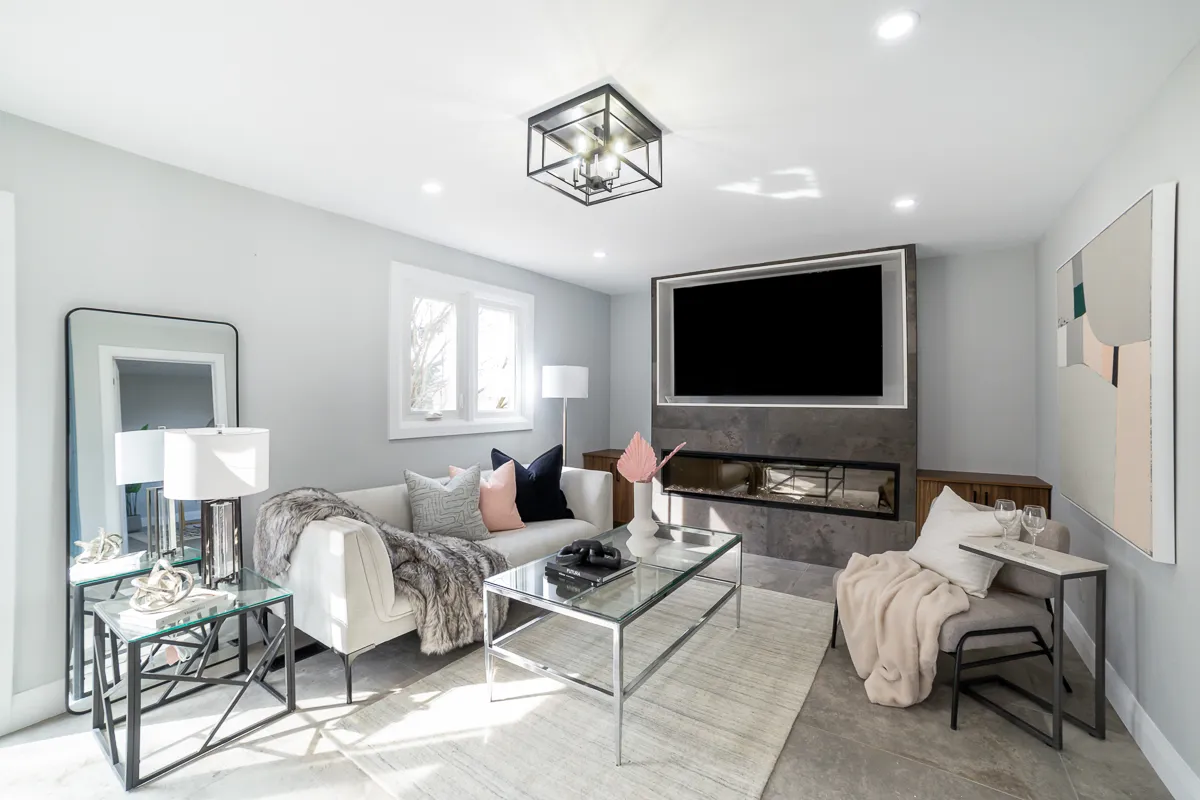
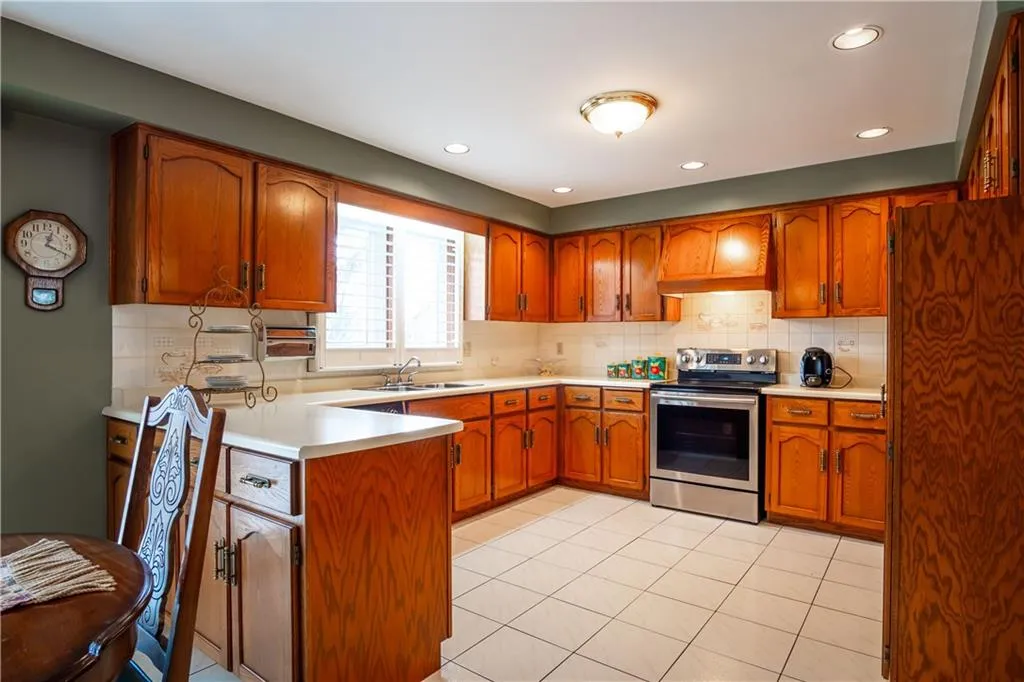
Living 2
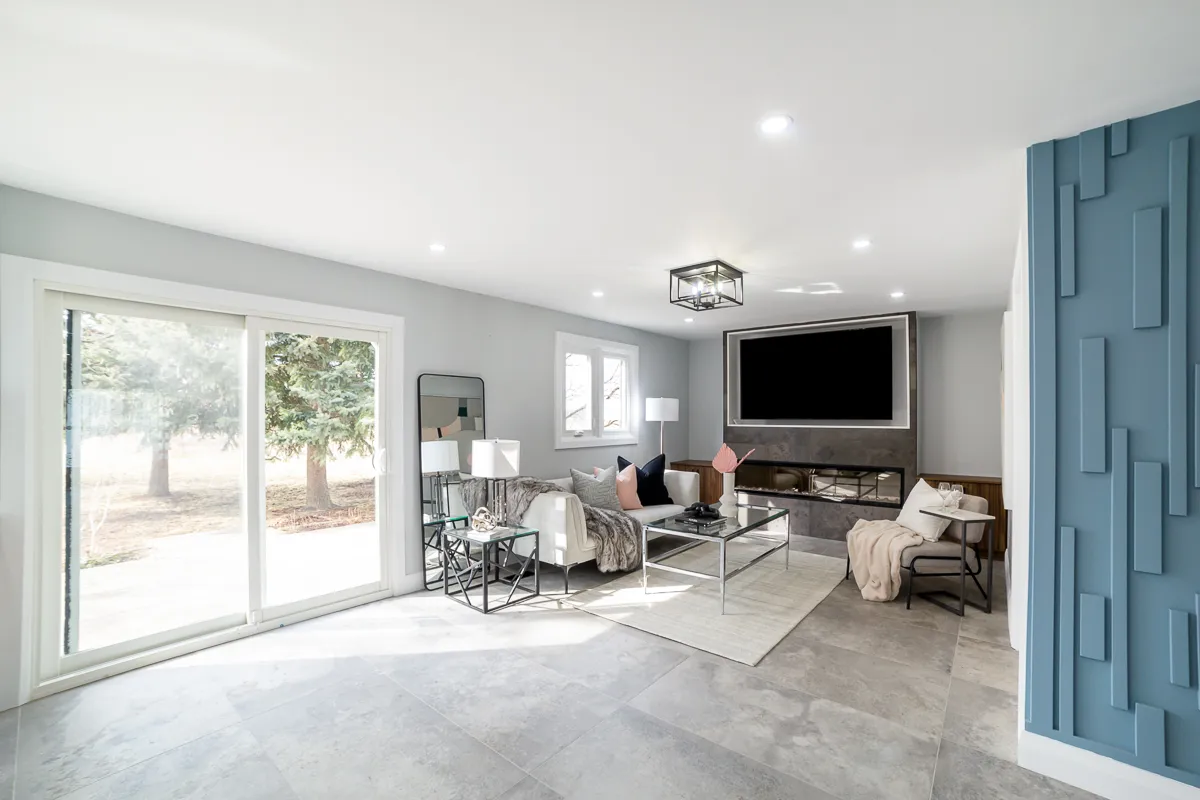
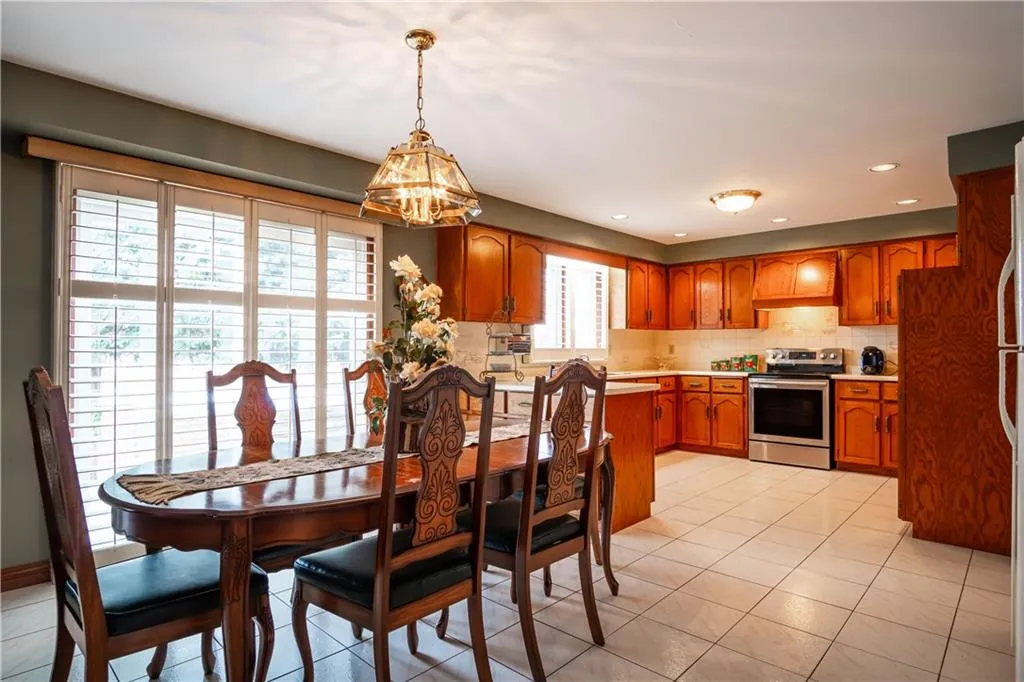
Front Exterior
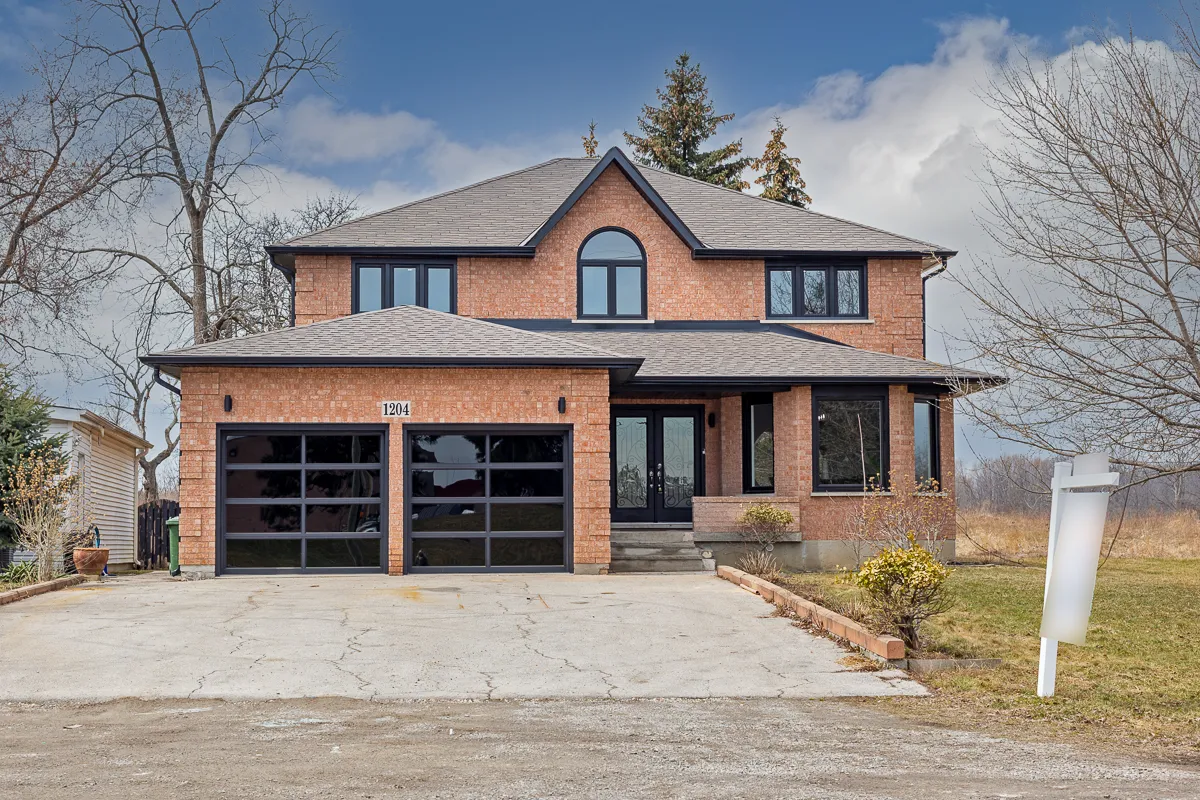
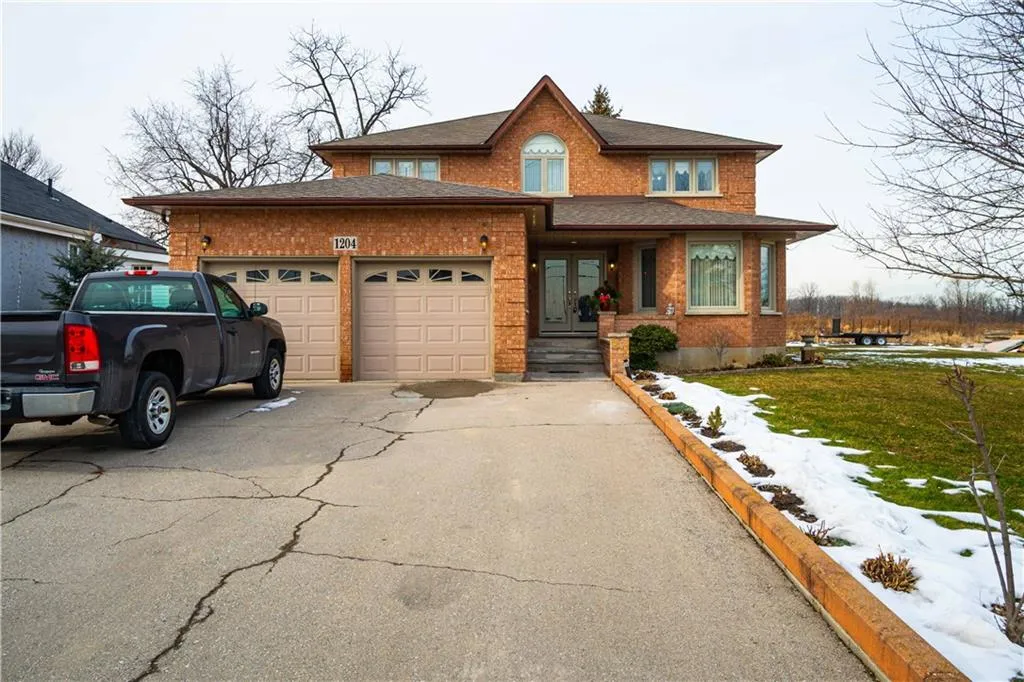
Master
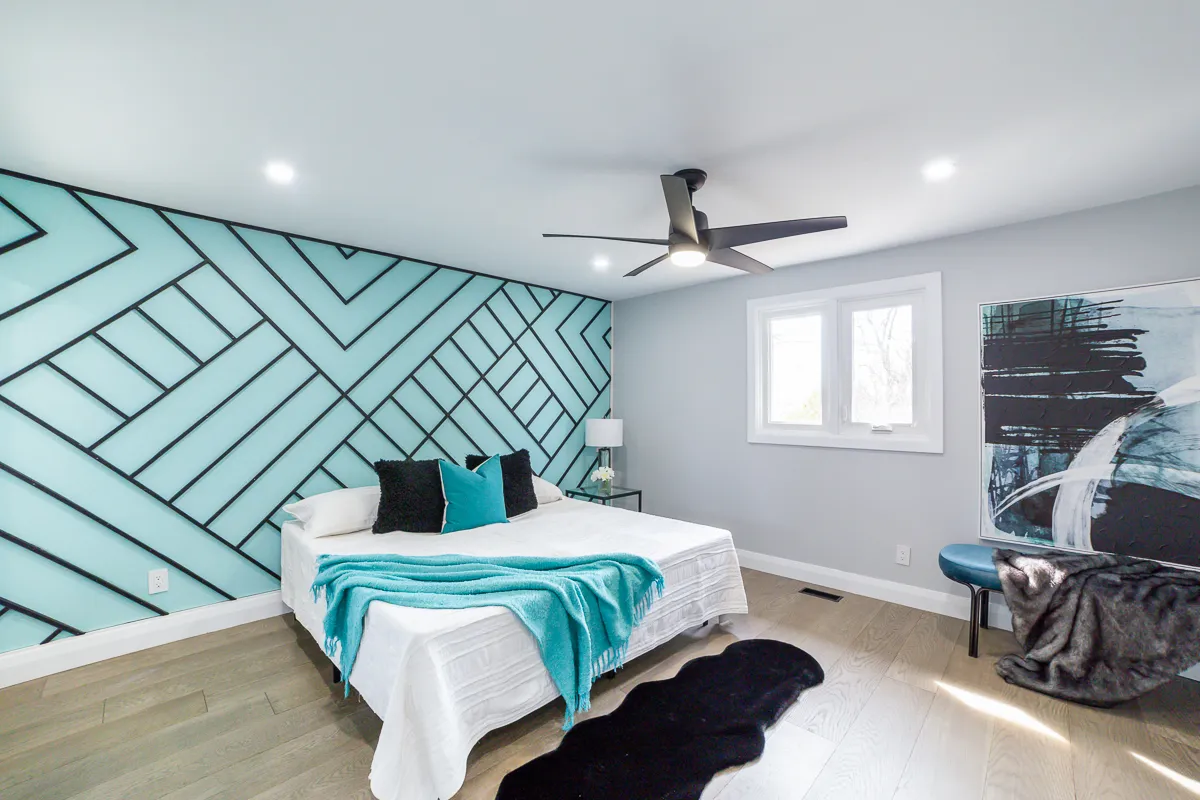
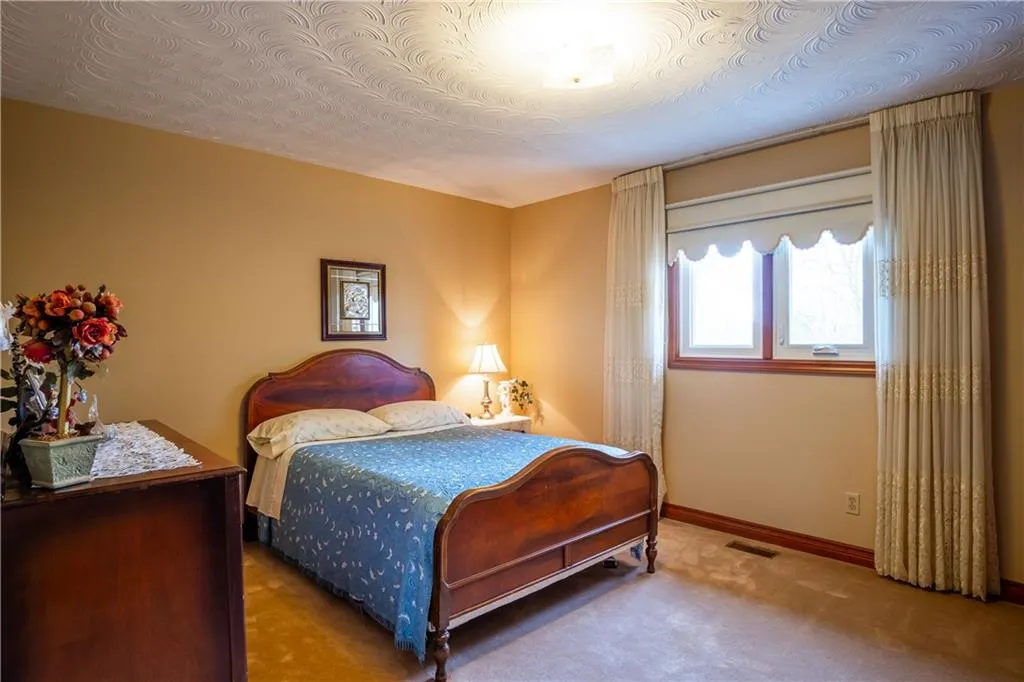
Master 2
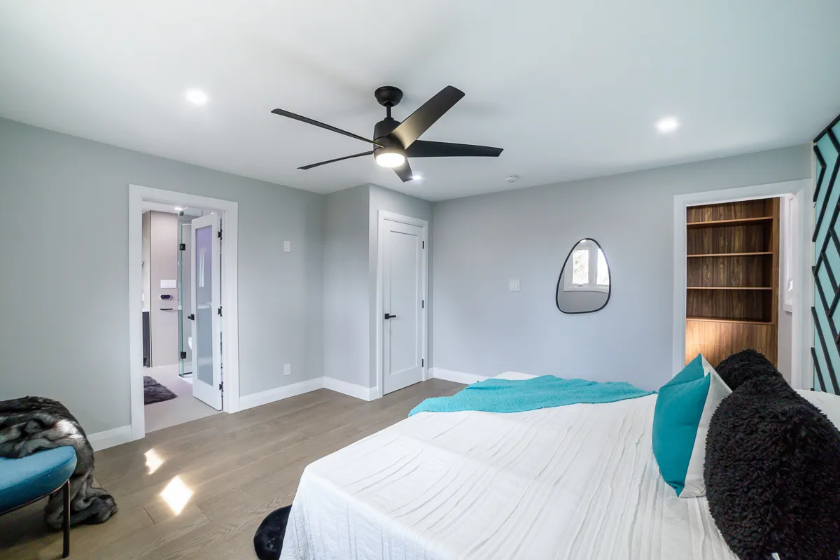
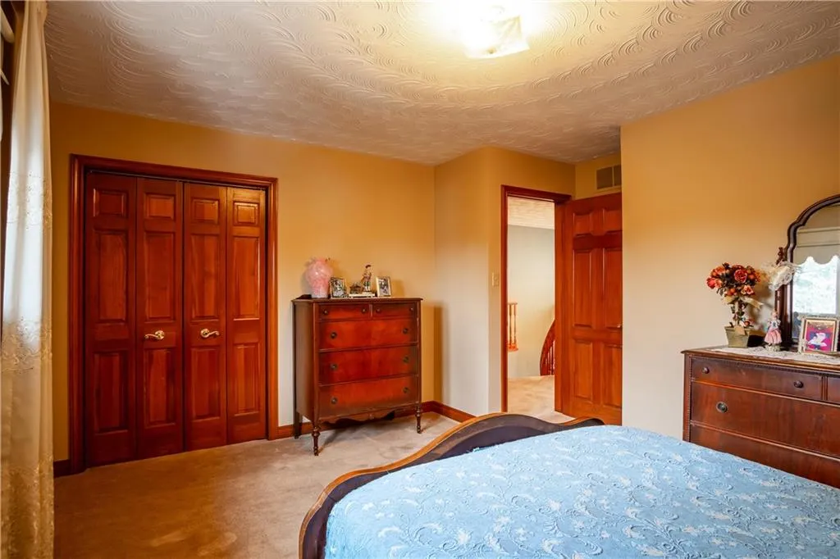
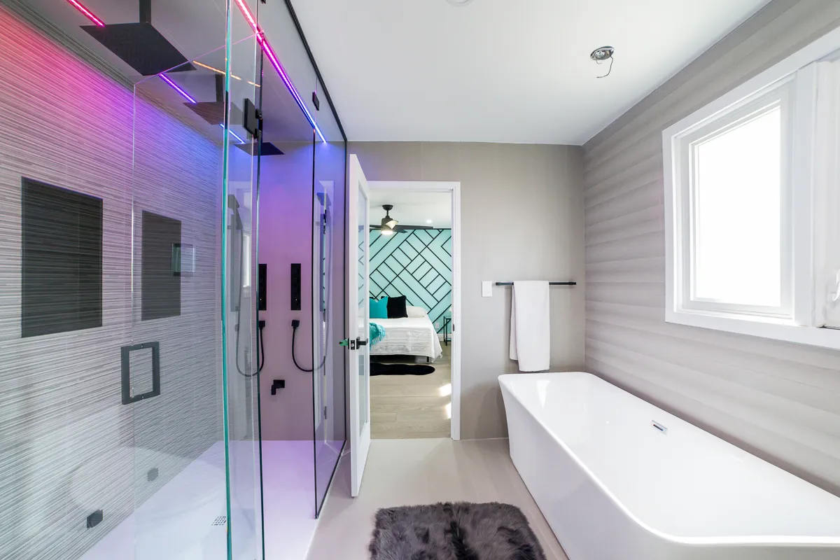
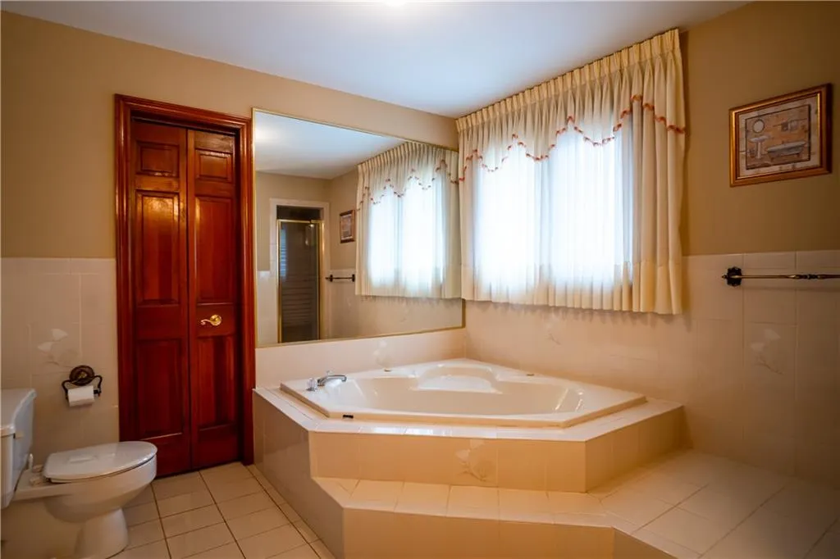
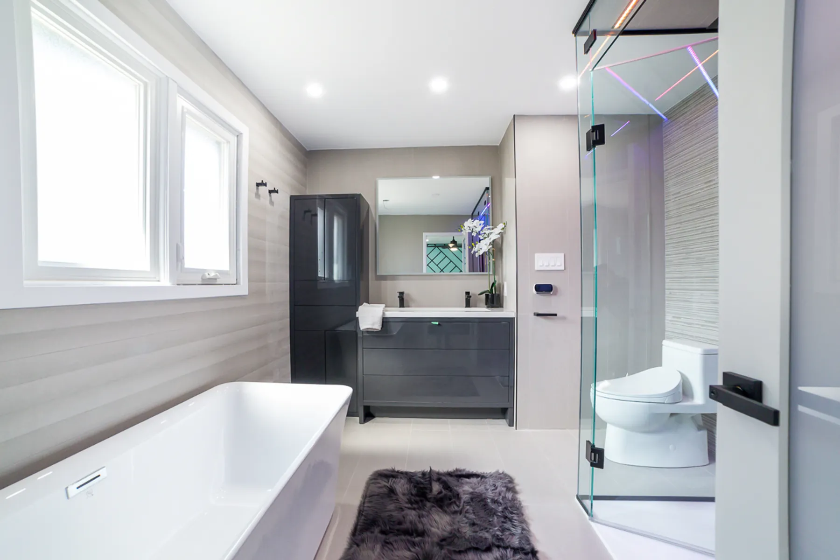
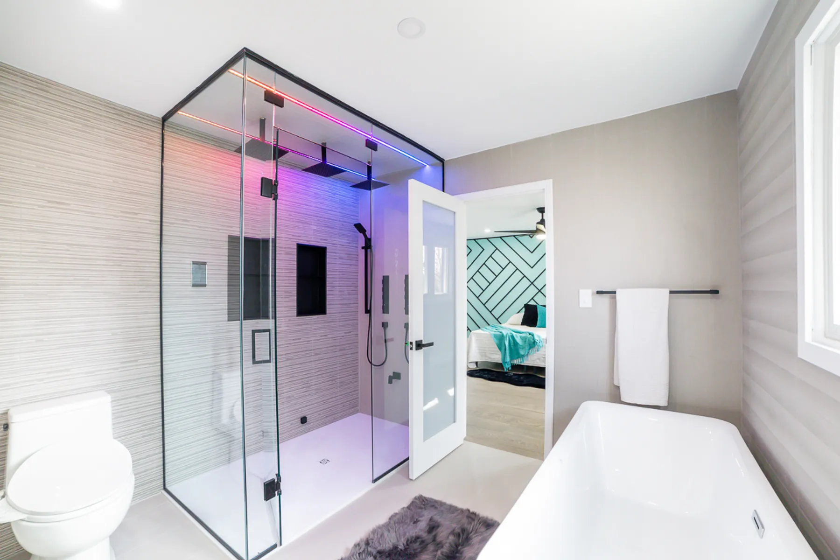
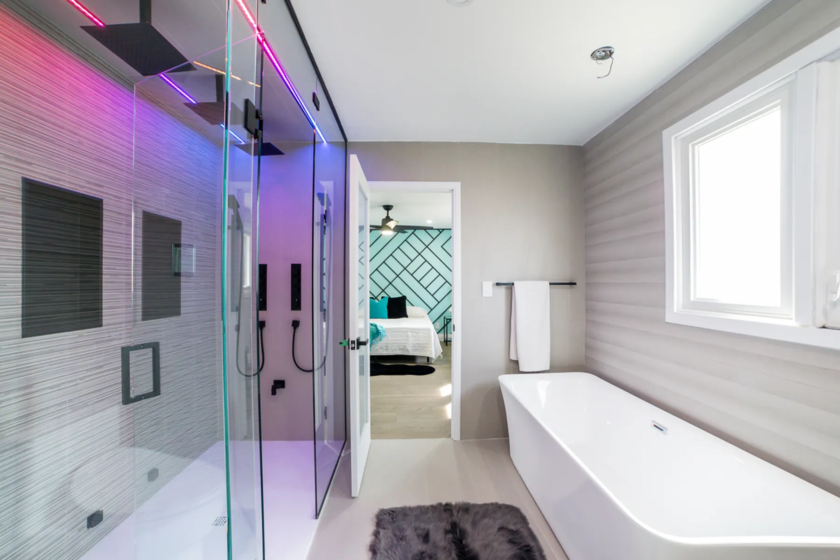
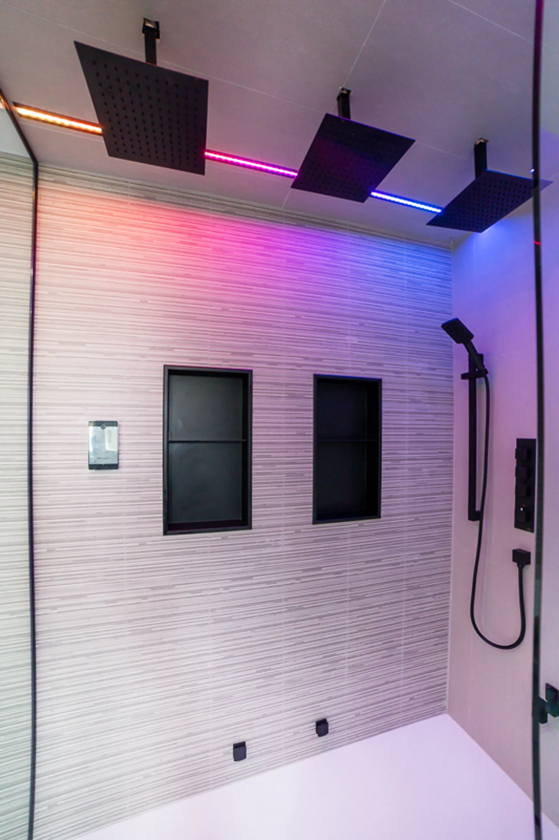
Master Bath
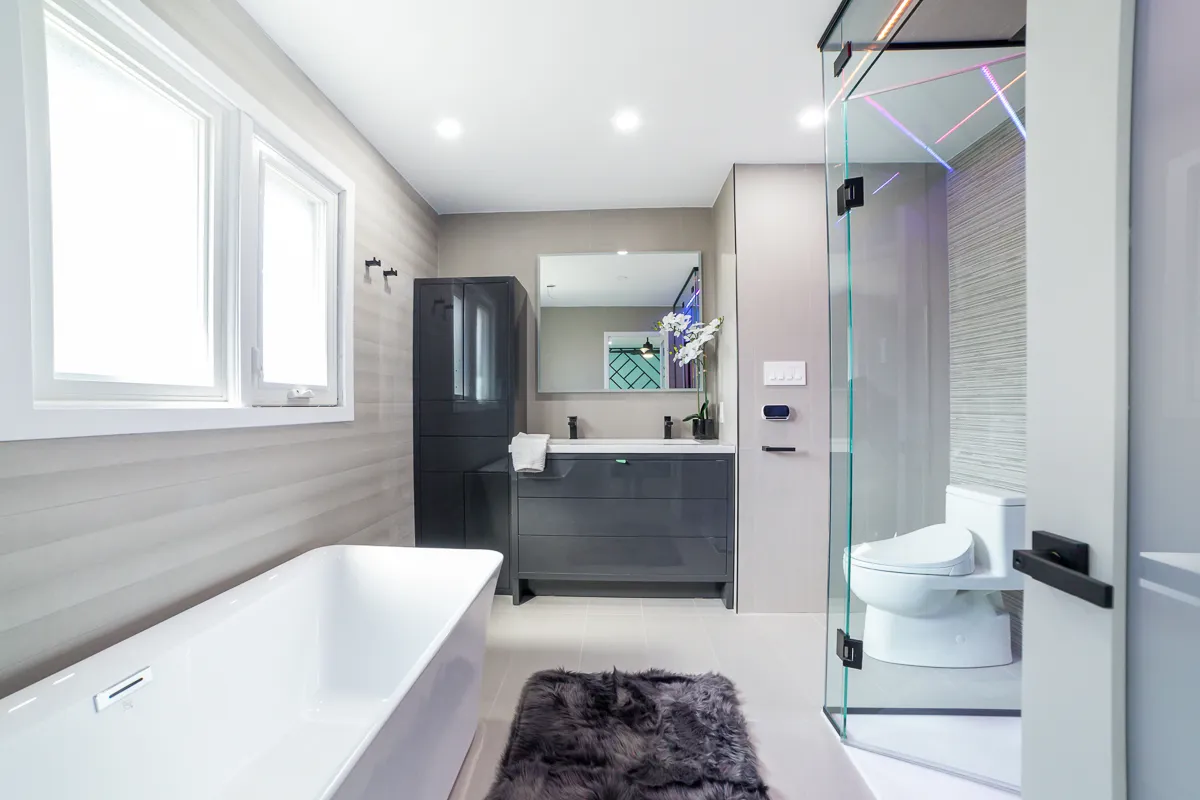
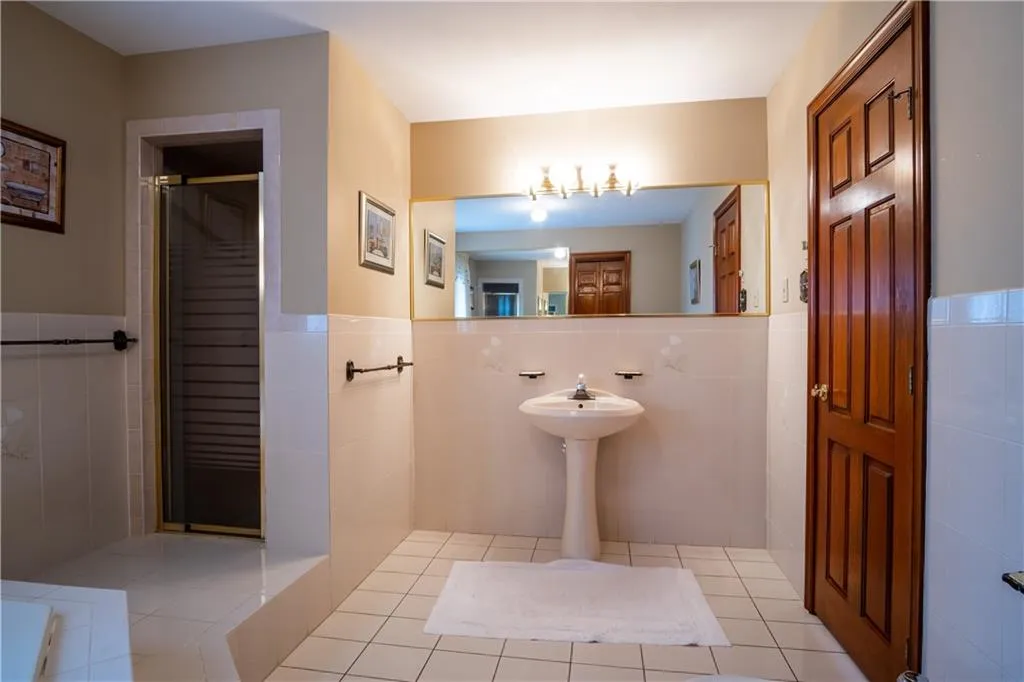
Master Bath 2
Lower Hallway
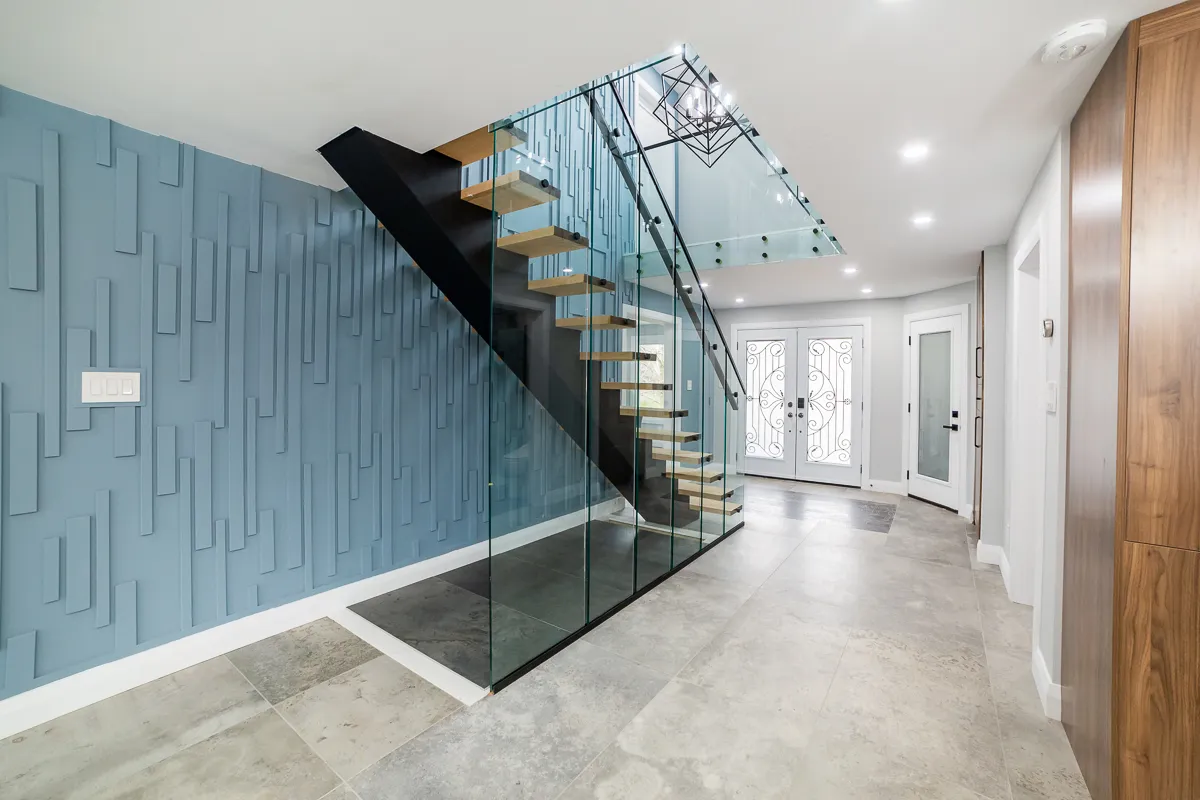
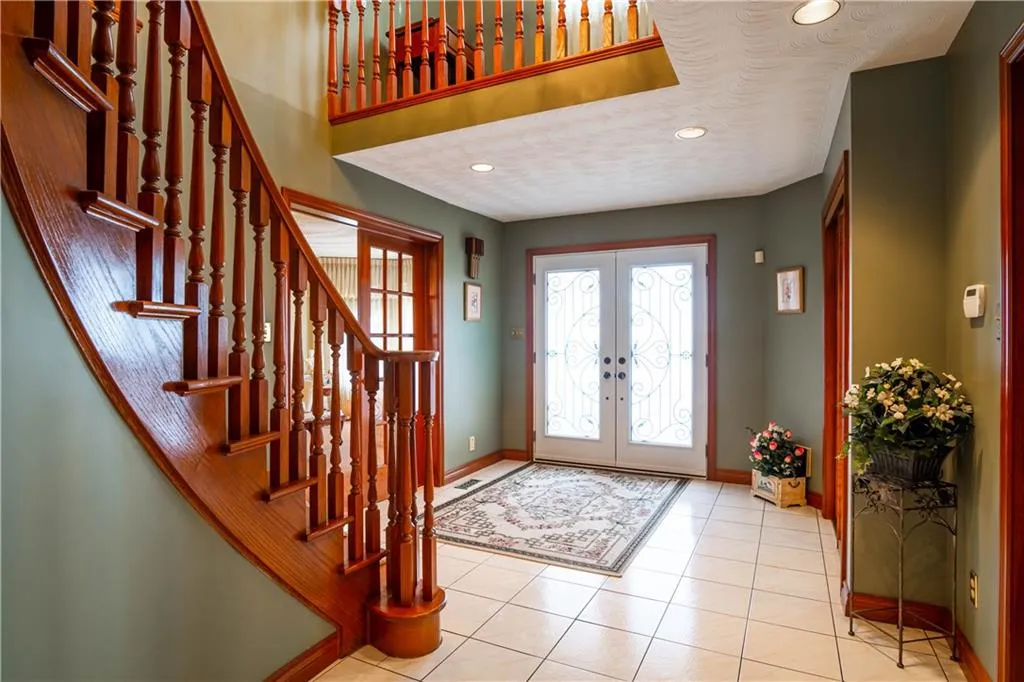
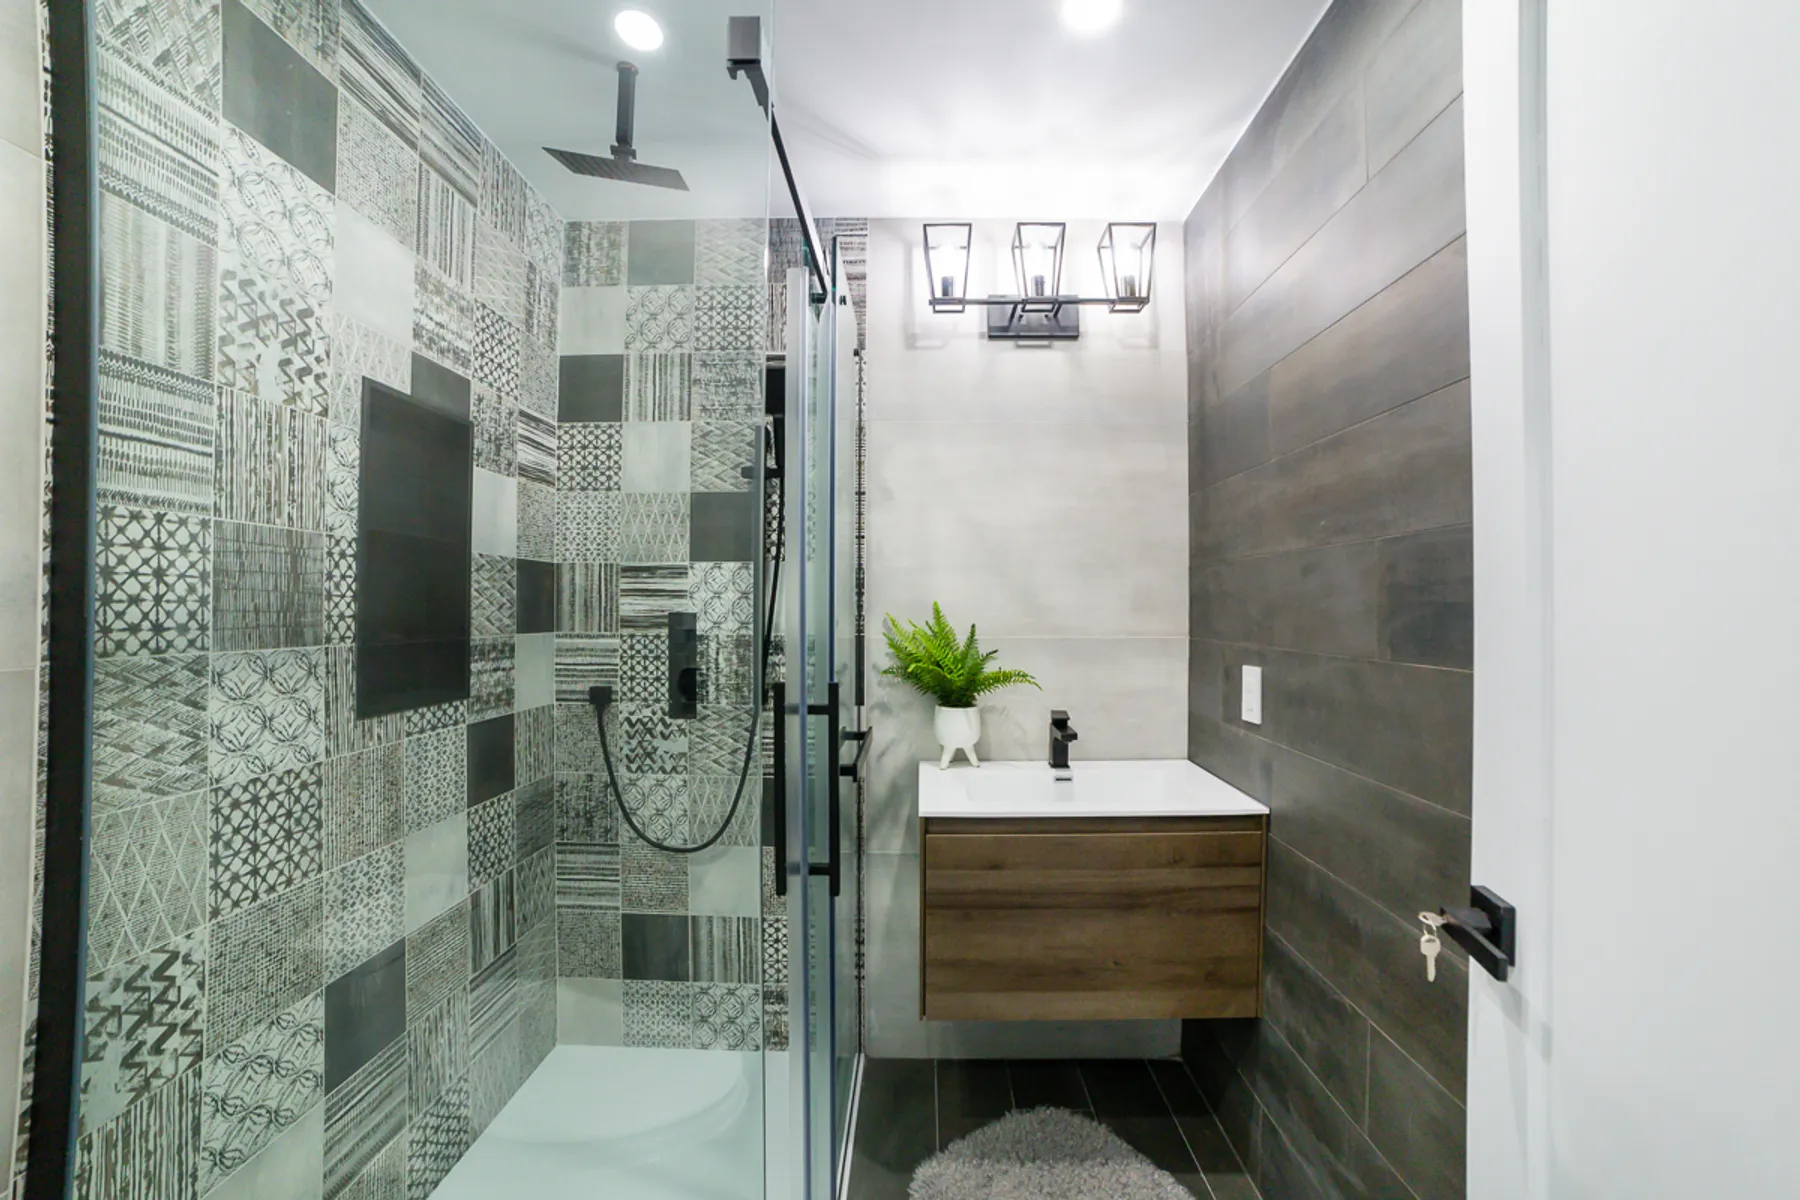
Powder
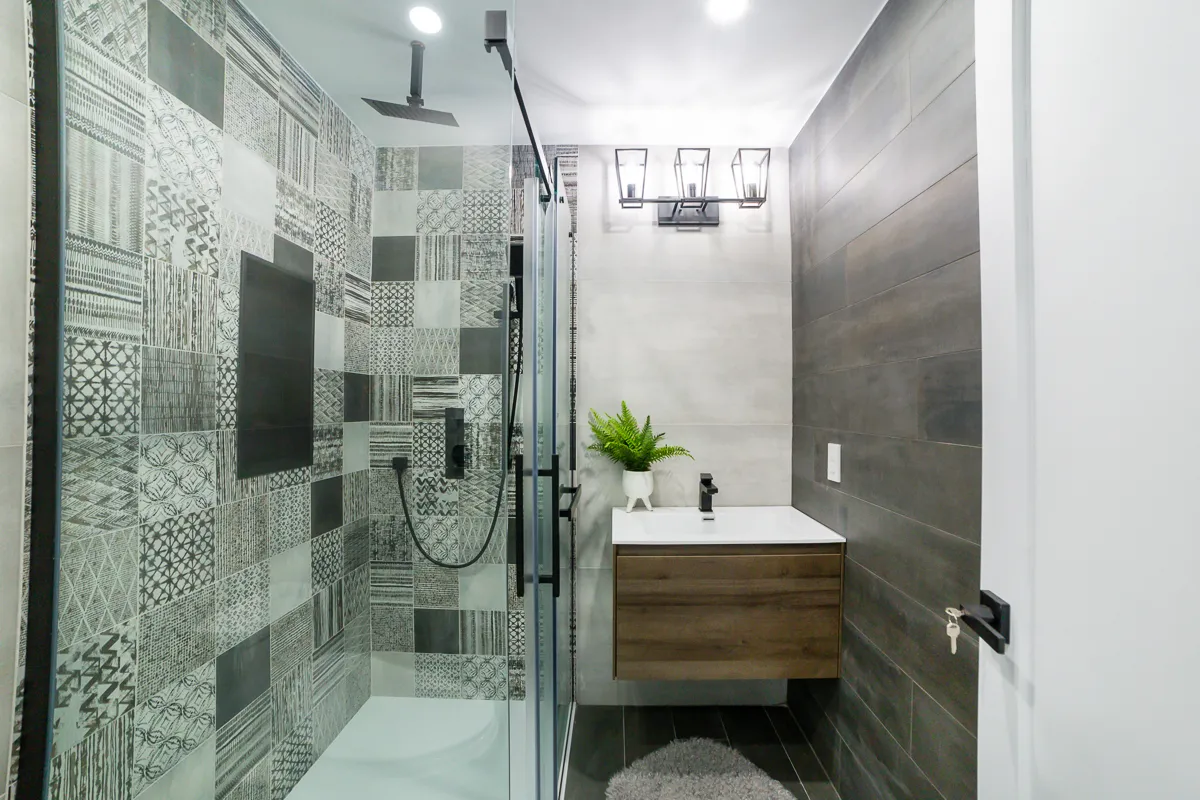
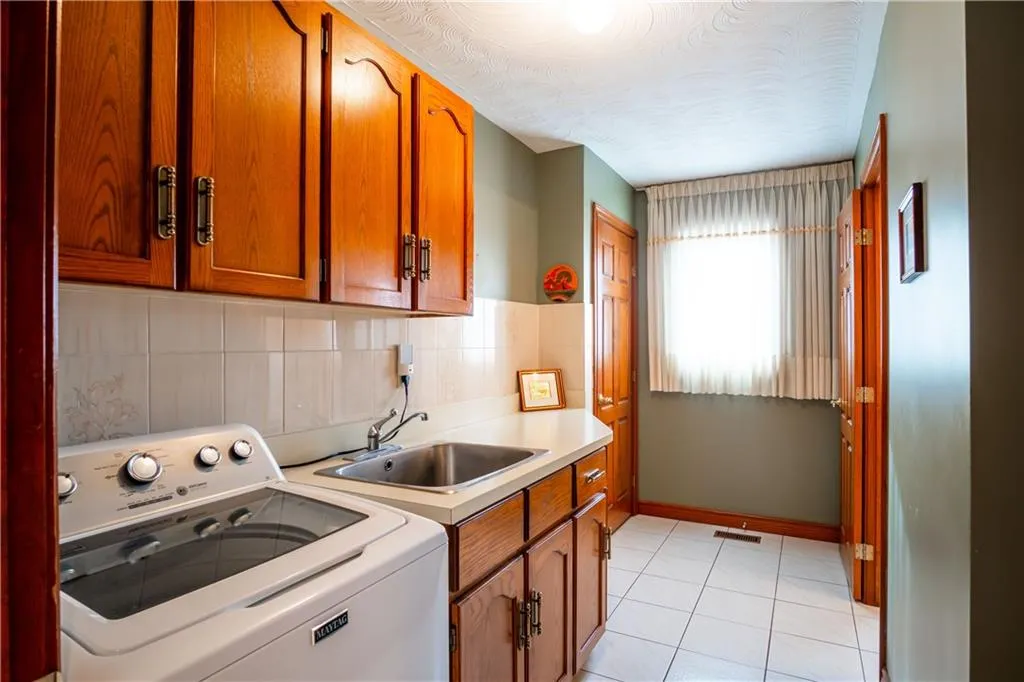
Upper Hallway
Stairs
The Reveal
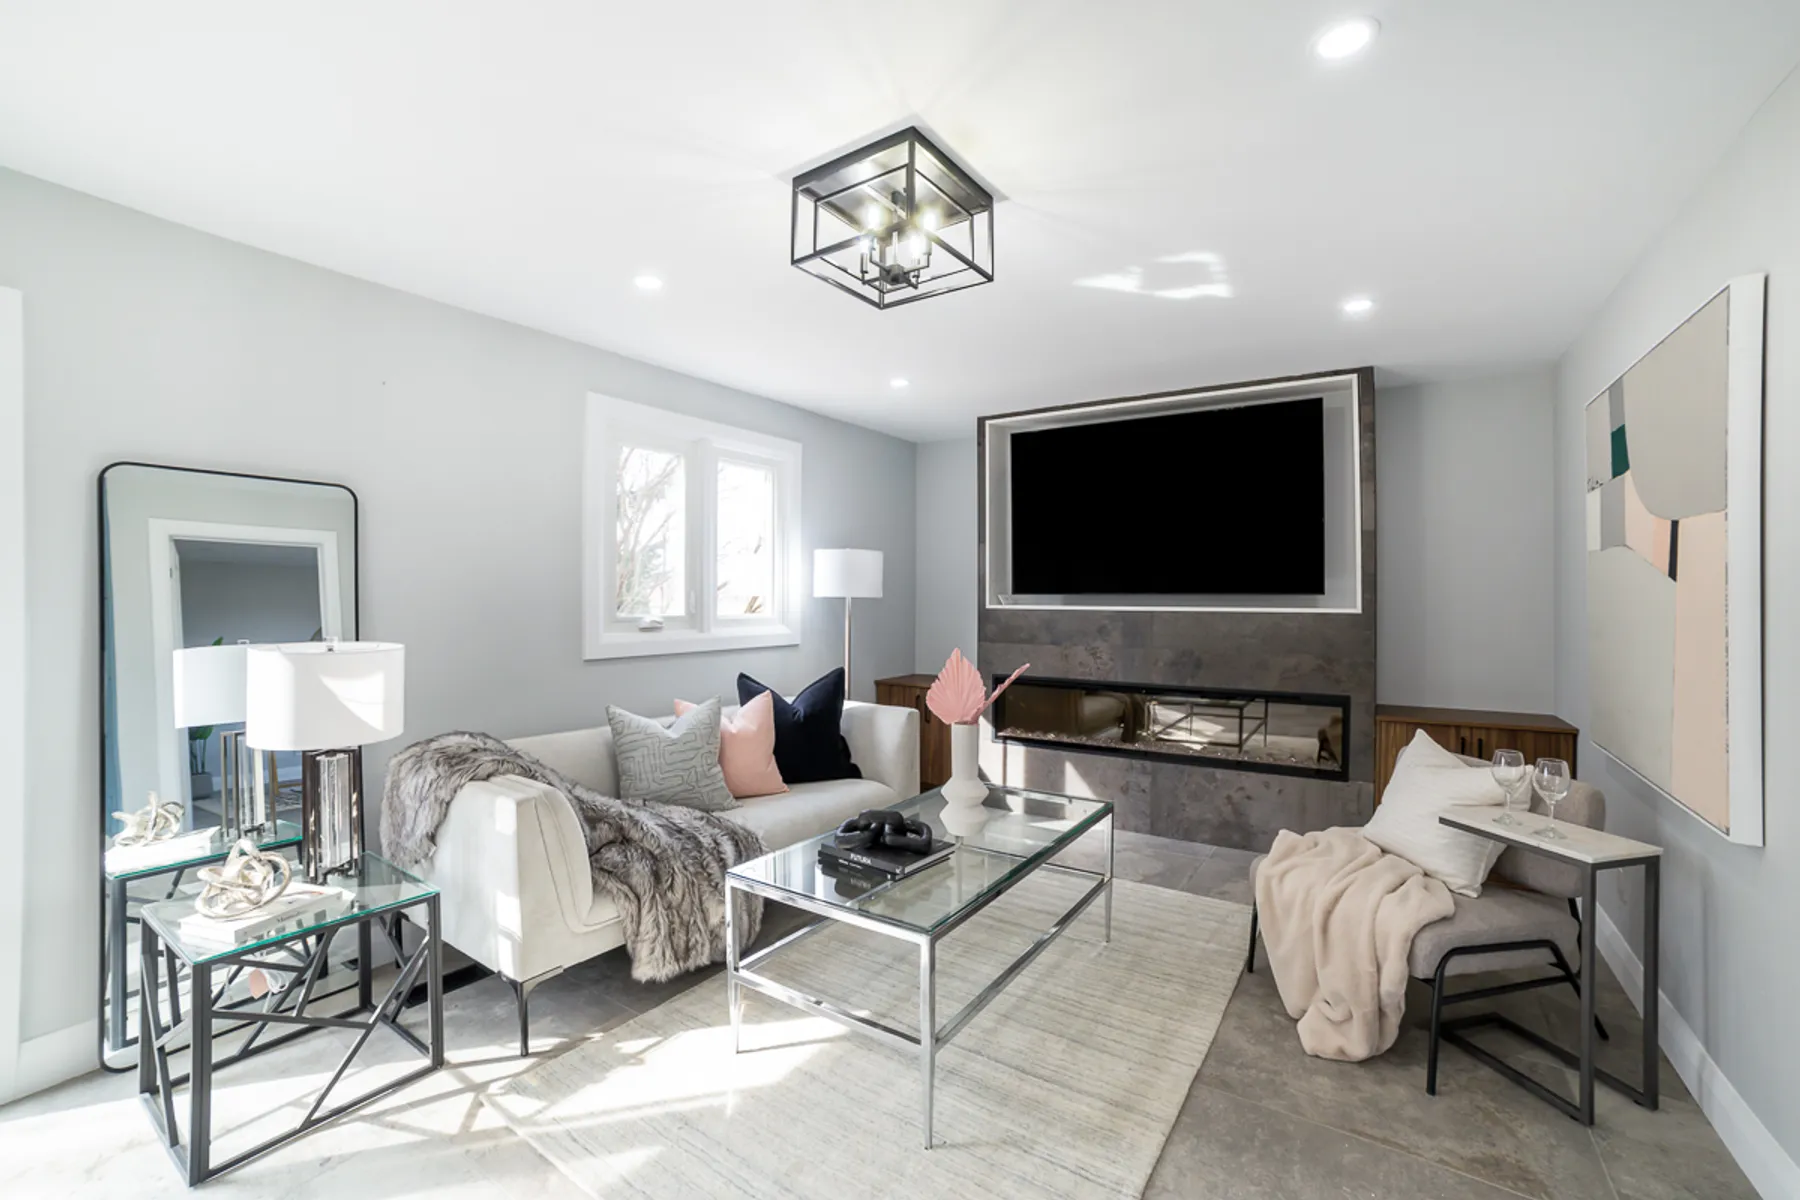
The finished result
Explore more: Renovations · Our work in Milton · Full portfolio
Lusso Design Group
Your project could be next.
Every case study on this site started exactly where you are now — with an idea and a conversation.